There is a version of Iranian contemporary architecture that treats tradition as decoration — the pointed arch applied to a glass curtain wall, the geometric tile pattern printed on a composite panel. This version is everywhere. It is the architectural equivalent of serving traditional food in a fast-food container: the gesture toward culture that evacuates what culture actually is.
We are not interested in that version. What interests us is the harder question: what does it mean to build in continuity with a tradition without illustrating it? How do you carry the spatial logic of Persian architecture — its relationship to light, water, threshold, and enclosure — into a contemporary building without quoting its forms directly?
What Persian Architecture Actually Does
Before asking what contemporary building can inherit from Persian precedent, it is worth being precise about what that precedent actually consists of — not as image but as operation.
Persian domestic architecture organizes space around the management of climate. The courtyard is not a romantic gesture; it is a technology. It creates a microclimate: shaded in summer, sheltered from wind in winter, oriented to capture the prevailing breeze. The iwan — the vaulted open-fronted room — is another climate device, a transition zone between the full heat of exterior and the cooled depth of the interior. The pool in the courtyard is not merely decorative; evaporation cools the air that circulates into adjacent rooms.
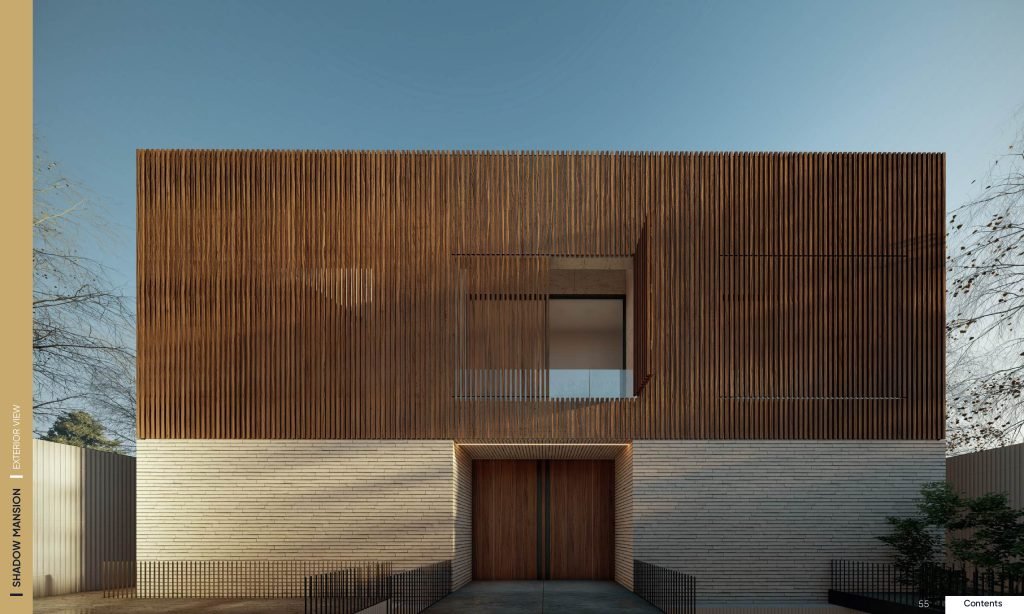
Alongside climate management, Persian architecture operates through the logic of concealment and revelation. The exterior of a traditional urban house offers almost nothing to the street — a plain wall, a recessed door, minimal ornament. The street is for public life; the house is for private life, and its face to the world reflects this hierarchy. The surprise and richness are all interior. You pass through the threshold and suddenly encounter a garden, a fountain, the cool depth of a colonnaded court.
Translating Logic, Not Form
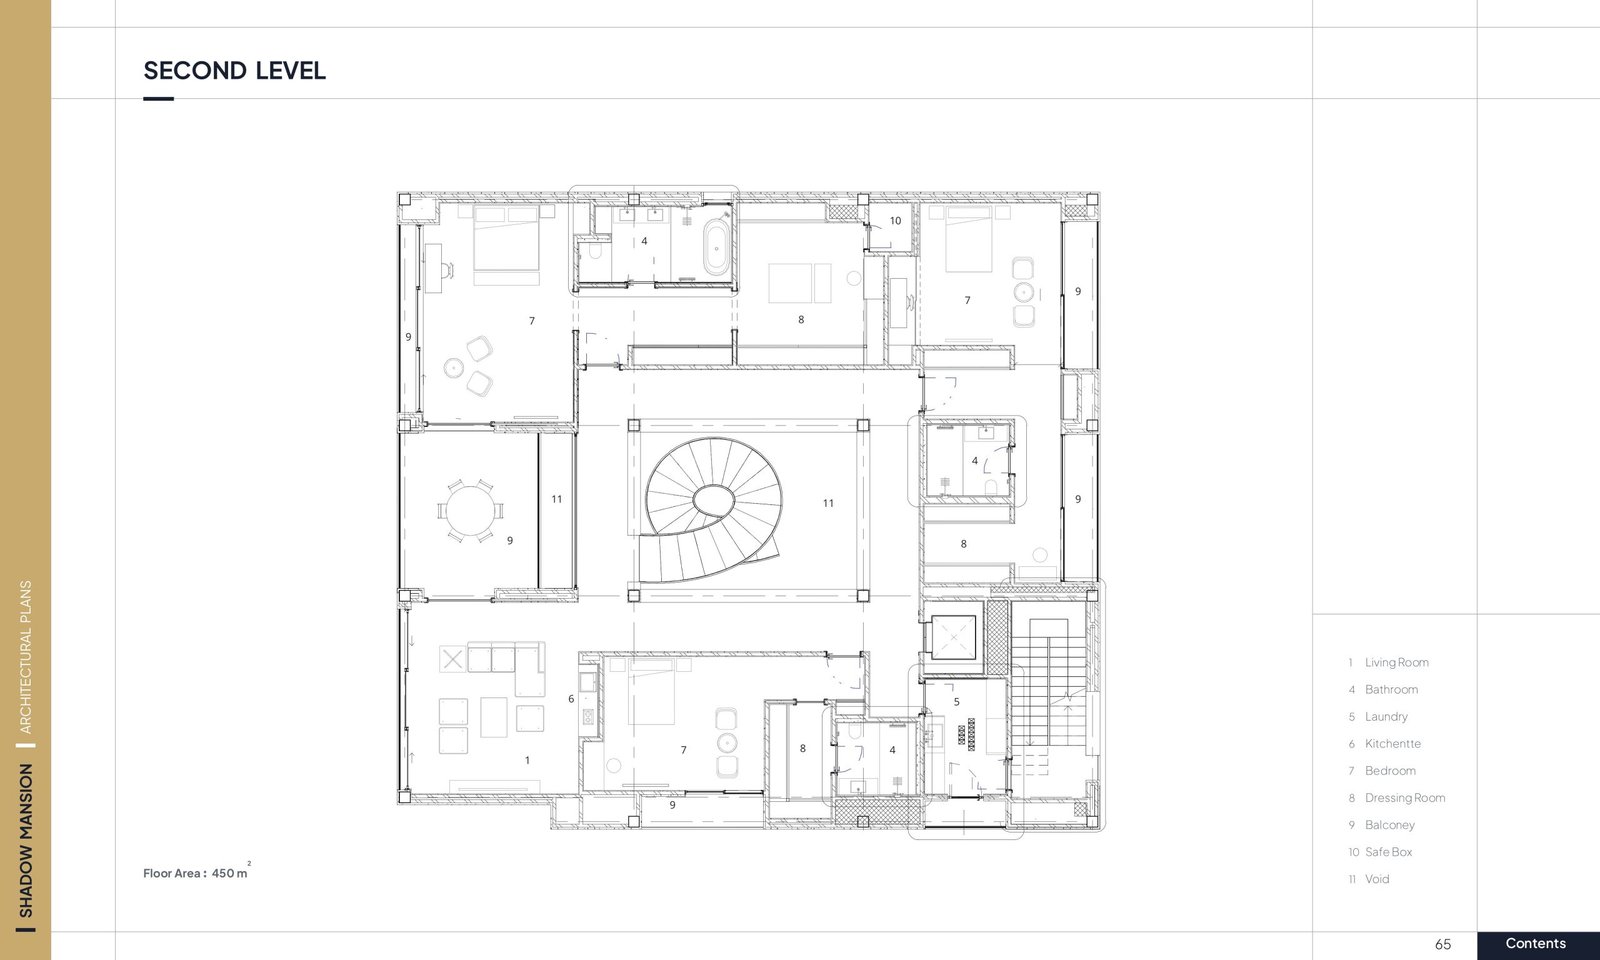
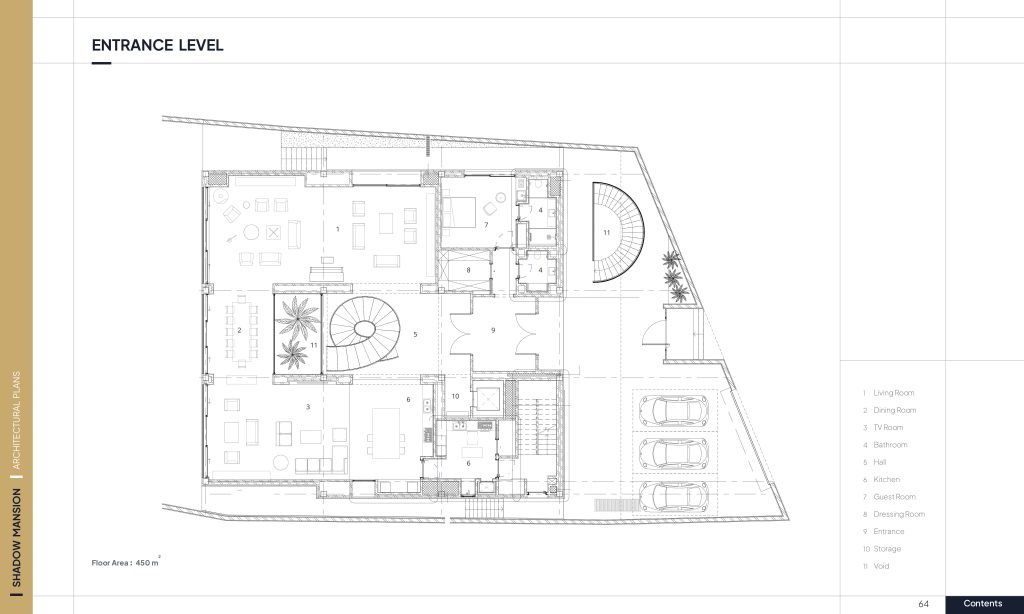
Our approach in projects like Shadow Mansion is to translate this logic into contemporary terms without translating its forms. The courtyard becomes a carved void in a compact volume — not colonnaded, not tiled, but organized to create the same microclimate of shade and air movement. The principle of concealment becomes a relationship between the street façade (restrained, almost blank) and the interior (spatially generous, light-saturated).
Tradition is not a library of forms to borrow. It is a library of problems already solved — and we can learn from the solutions without repeating them.
Material as Cultural Memory
The materials of Persian architecture carry their own cultural memory. Stone, brick, plaster, timber — these are not simply physical substances but accumulated technologies, refined over centuries of use in a specific climate. When we use Iranian travertine on a contemporary building, we are not making a historical reference. We are using a material that has been quarried and worked in this geography for millennia, that responds to the local climate in ways that have been proven across centuries of use, that carries a colour and texture that belongs to the place in a way no imported cladding system can replicate.
This is the most defensible form of continuity with tradition: not the reproduction of ornamental forms but the continuation of material intelligence. A building clad in Iranian stone under an Iranian sky, oriented to respond to Iranian climate, organized around the Iranian spatial principles of enclosure and threshold — this is a contemporary building that belongs to its place without performing its belonging.
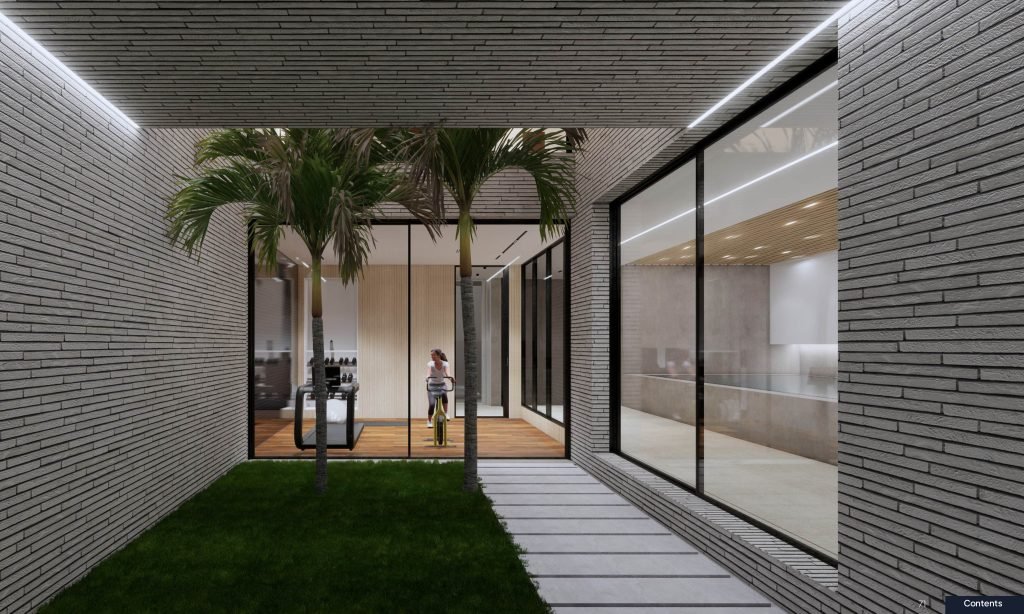
The bridge between two worlds is not a stylistic exercise. It is an act of sustained attention to what has already been understood about building in a particular place, combined with the freedom to address the present without nostalgia. When we achieve this — and we do not claim to always achieve it — the result is a building that feels simultaneously new and inevitable, as if it could not have been designed anywhere else or at any other time.