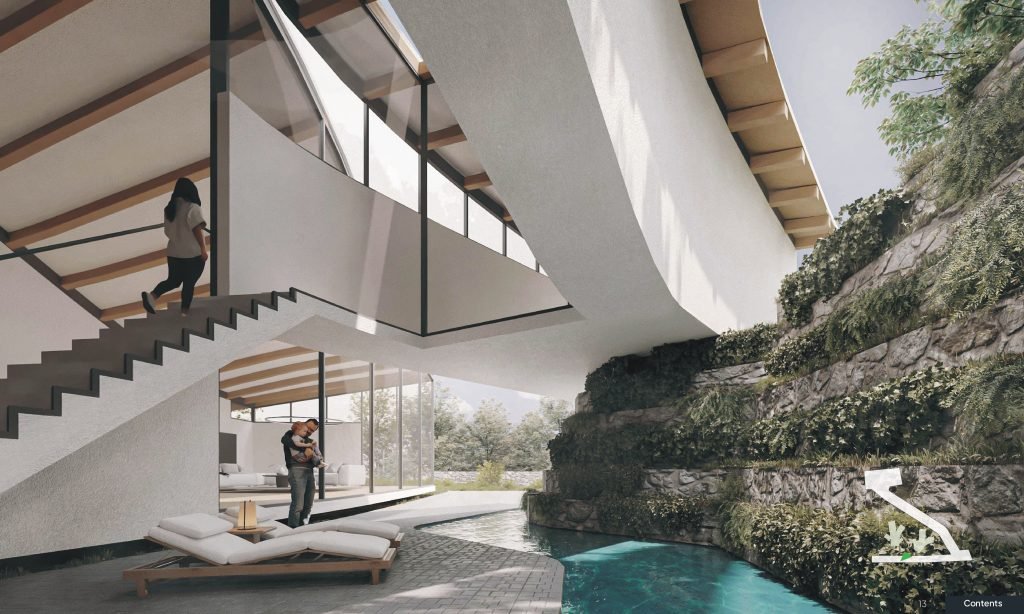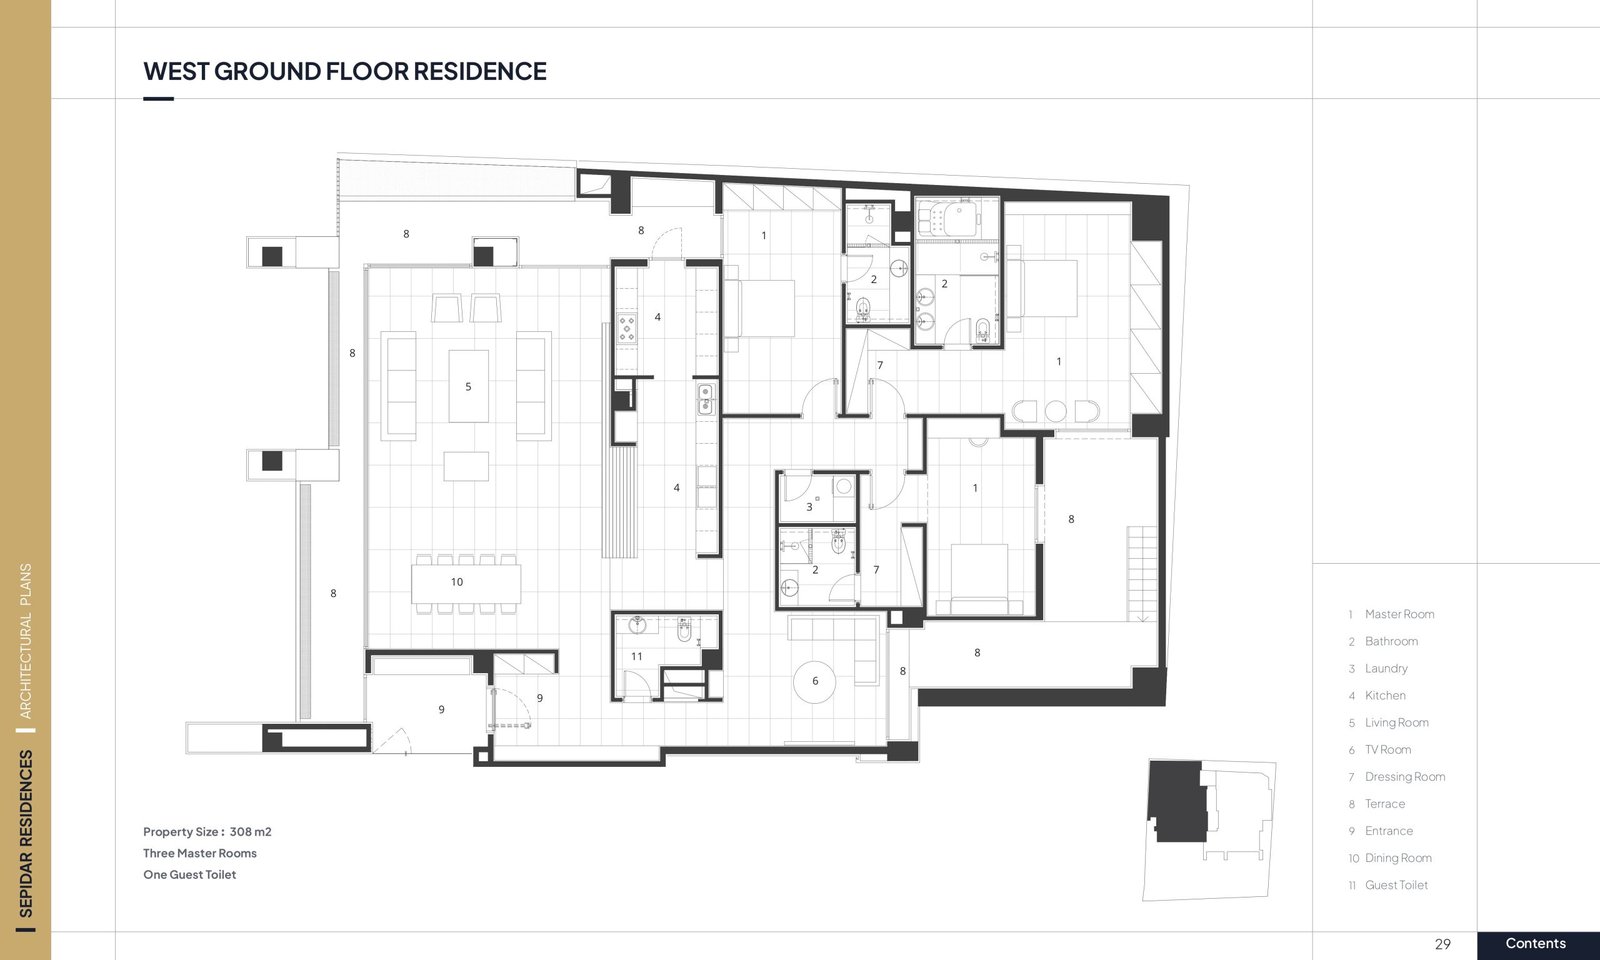
Restraint is not an aesthetic position. Architects who treat minimalism as a style — who strip buildings of content in order to achieve a photograph — produce spaces that are uncomfortable to inhabit. The objects pile up. The activities resist the blankness. Life, which is inherently messy and particular, refuses to conform to the absence that was designed for it.
The restraint we practice is different. It begins not from an image of what the building should look like but from a question about what work the building needs to do — and then a disciplined refusal to add anything that does not help do that work. The result sometimes looks minimal. More often it just looks right, which is different.
Structure as the Starting Point
Every building project begins with structure, whether the architect acknowledges this or not. A floor plate at a given level creates a horizontal surface that must be supported by something below it and protected from weather above. The decisions that flow from this — column spacing, wall placement, span direction, roof form — are structural decisions before they are aesthetic ones.
Our practice takes seriously the possibility that these structural decisions, made with intelligence and care, can be the architecture. Not infrastructure to be dressed with design, but design itself. When a concrete frame is exposed because the frame is good enough to be seen — when the column spacing has been worked out so that the structural rhythm aligns with the programmatic one — the structure earns its visibility.
The Cost of Addition
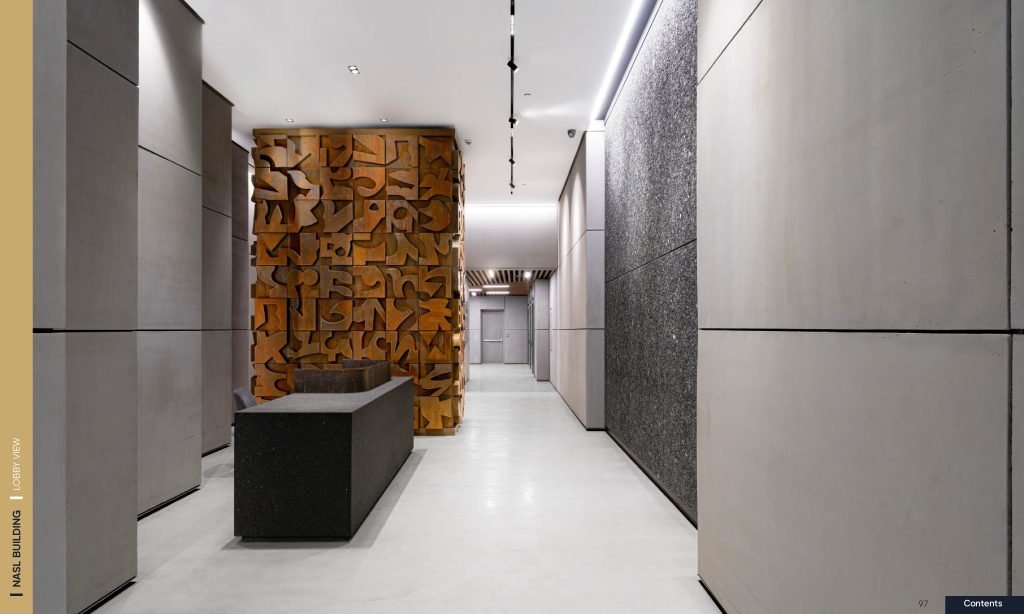
Every element added to a building has costs beyond its financial one. It occupies visual attention. It requires maintenance. It makes claims on the spatial composition that may work against other elements. When a façade is cluttered, not every element can be the protagonist — some will inevitably read as noise. The discipline of restraint is partly an act of editing: asking, of every proposed addition, whether it earns its place by improving the whole or whether it is there out of habit, convention, or anxiety.
Anxiety is a significant generator of unnecessary architectural elements. The client who is uncertain whether the building is enough adds a decorative layer. The architect who is uncertain whether the space will read as refined adds a material contrast. These additions rarely resolve the underlying uncertainty. They just decorate it.
Restraint is not about having less. It is about ensuring that what remains is working as hard as it possibly can.
Where Detail Belongs
Restraint at the level of composition does not mean the absence of detail. It means that detail is concentrated at moments that earn it — at the threshold where hand meets door, at the joint where two materials meet, at the point where the eye is drawn and rewarded for its attention. A building can be spatially austere and materially rich at these specific moments without contradiction.
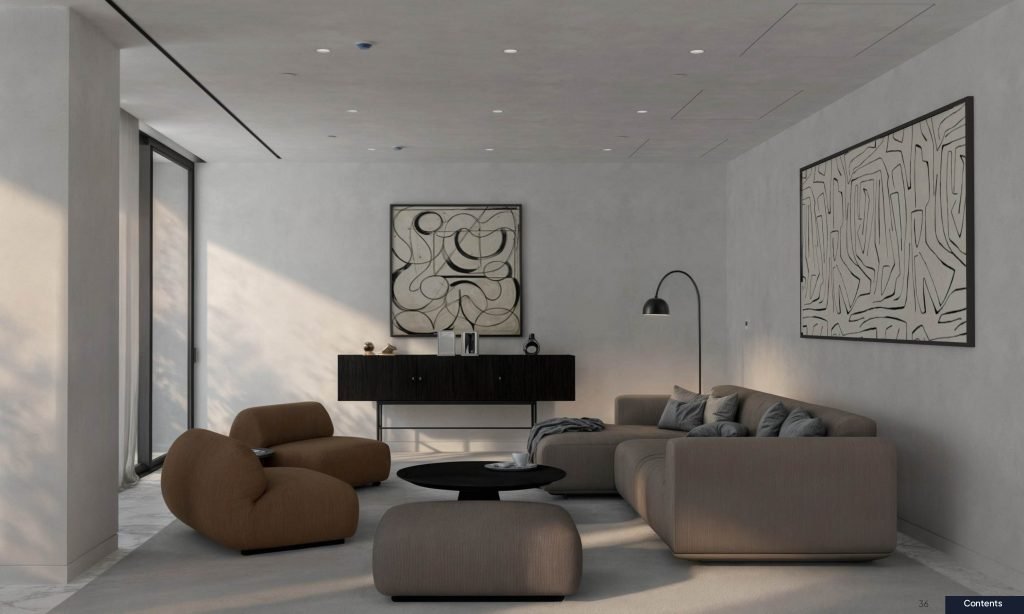
At Nasl House, the decision was made early to keep the envelope simple — white render on a rectilinear volume with a consistent window rhythm — and to invest the budget freed by that simplicity into the quality of the interior materials, the craftsmanship of the joinery, and the landscaping that frames the building from the approach. The result is a building that looks quiet from a distance and reveals itself slowly to those who enter and inhabit it.
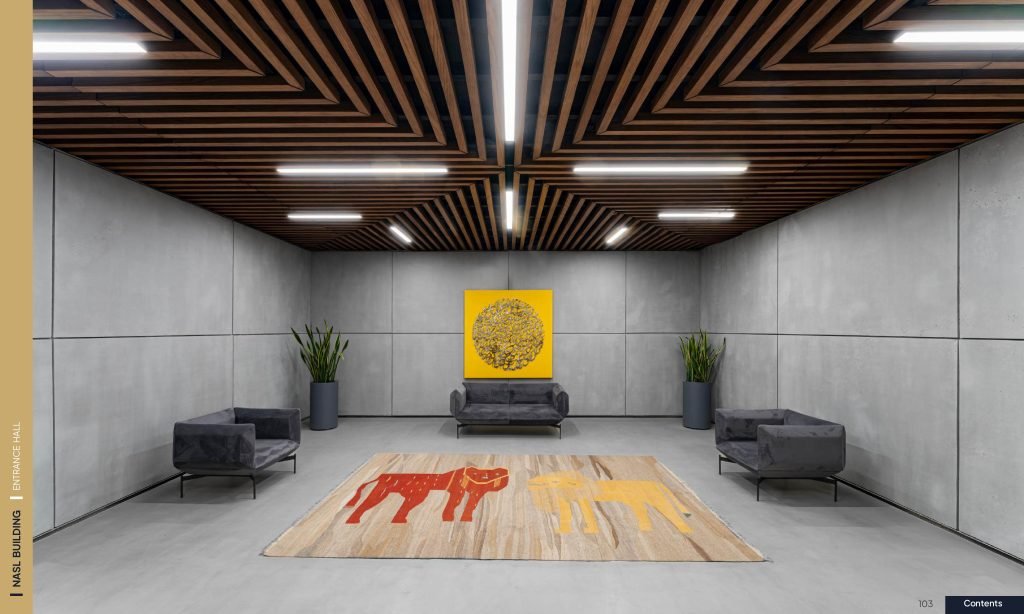
This is the economy of restraint: not spending less, but spending more carefully. The money that might have gone into a complex façade system or a decorative canopy goes instead into the quality of the stone floor, the precision of the ceiling detail, the specification of the hardware. Clients who live in buildings like this consistently report that they notice the quality more — not less — than they would have in a more visually busy design, precisely because the restraint creates space for attention.