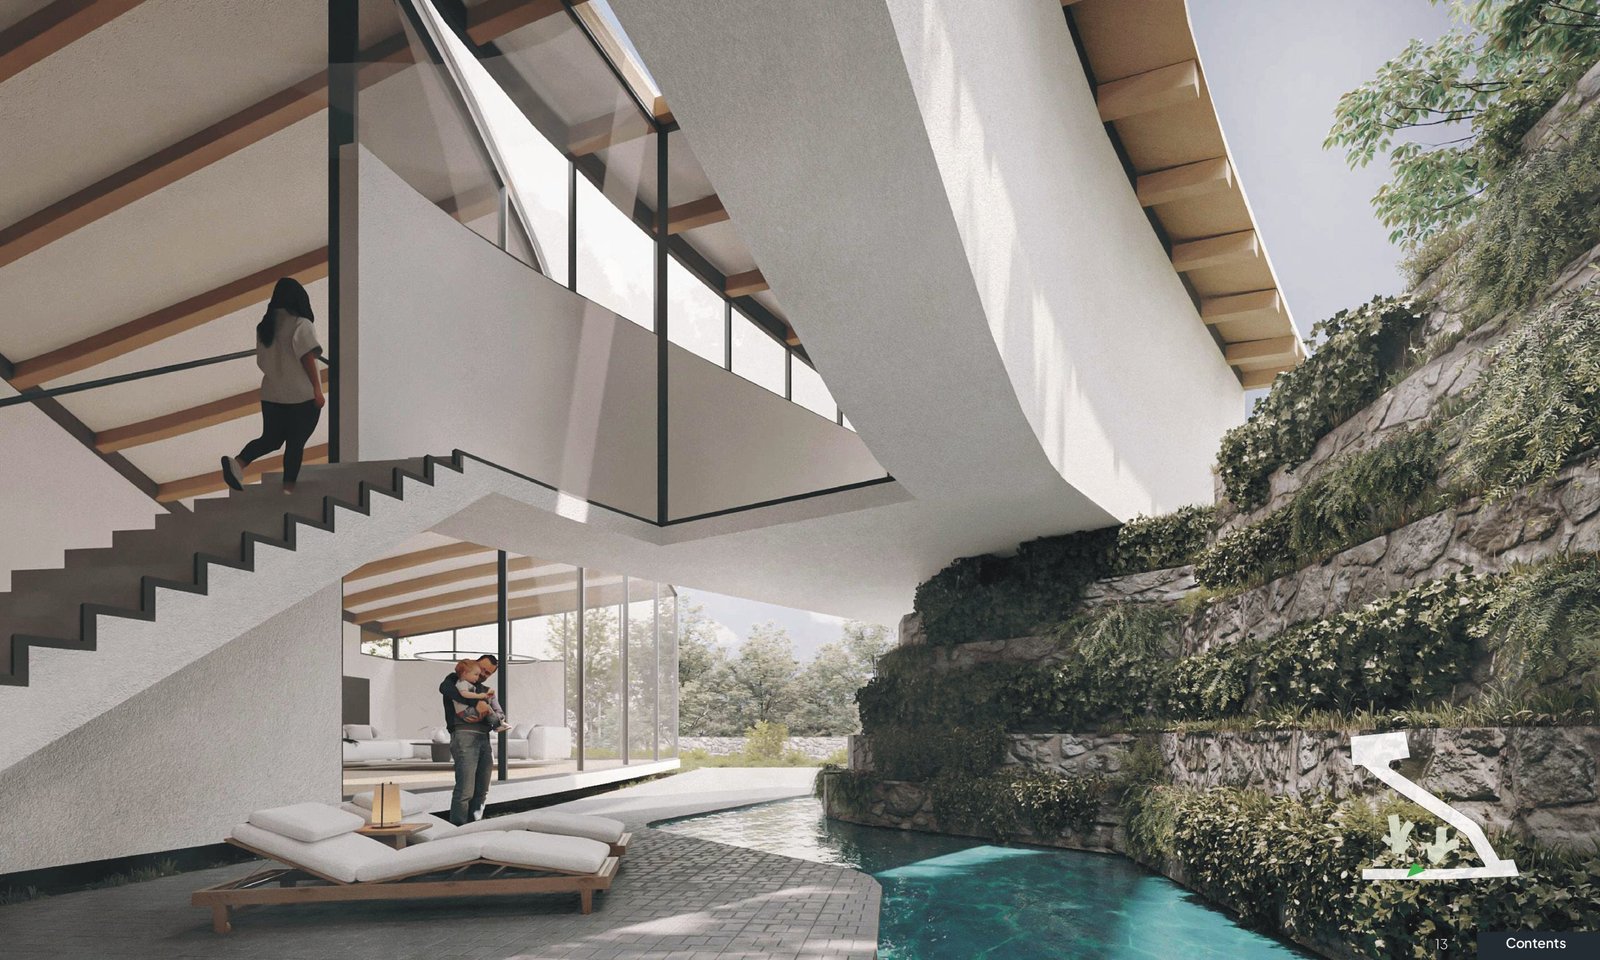
The first sketch for Narbon Villa was drawn on a Tuesday afternoon in late autumn. The site photos were spread across the studio table — a north-facing slope in the Lavasan foothills, a distant view toward the Alborz peaks, a mature walnut tree in the southwest corner that the client had asked us, with some feeling, not to remove. The sketch tried to do three things at once: honour the tree, capture the view from the living level, and provide a formal arrival from the street that the program demanded. It failed at all three. But it was the right starting point.
This is the nature of first sketches. They are not proposals so much as questions made visible. The process of design begins in the gap between what the sketch intends and what it actually achieves — a gap that is filled, over months of iteration, with understanding that could not have been reached any other way.
The Program Takes Shape
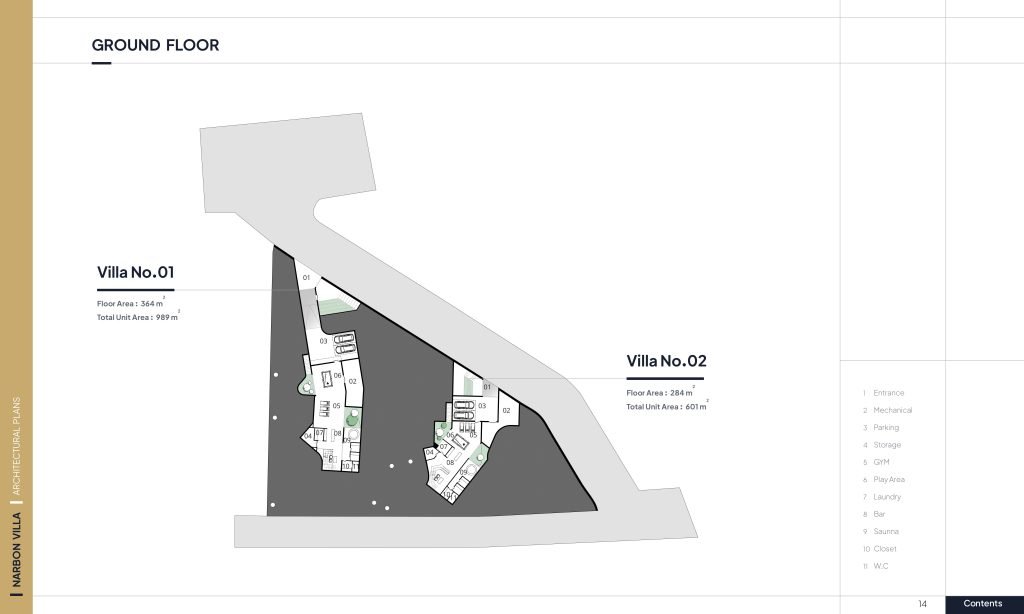
Narbon began as most private residence commissions do: with a list. The clients wanted four bedrooms, a study, a kitchen generous enough for serious cooking, a living room with double-height ceiling, an indoor pool, and a guest apartment that felt separate from the main house without being disconnected. They also wanted, in a phrase that has echoed through several of our most interesting projects, for the building to feel both grand and intimate — simultaneously a statement of architectural ambition and a home comfortable enough for a family with three children and a large dog.
Grand and intimate. The tension is real. A double-height living room with a view to the mountains and a stone floor is grand. The corner of the kitchen where the family actually congregates on Sunday mornings, with its low ceiling and the smell of bread and the window that looks onto the walnut tree, is intimate. A building that resolves both is a building that has understood what a family actually needs, not just what it thinks it wants.
The Walnut Tree Decides
The walnut tree ended up being the most important design constraint of the project — not because of its sentimental value to the client (though that was real) but because of what its presence revealed about the site. The tree was in the southwest corner, which is also the direction of the afternoon sun in summer and the prevailing warm wind. A building that placed its main living spaces to the east, to capture the morning mountain view, would be turning its back on the afternoon light and the sheltered microclimate that the tree created.
The design that emerged flipped the assumption. The living room faces west, toward the tree and the afternoon light. The mountain view is captured instead through a long, carefully positioned window in the study on the upper floor — a view that is experienced privately, while working or reading, rather than collectively, from the main social spaces. The decision cost the clients one conventional expectation and gave them something more interesting instead.
The best design decisions often begin with a constraint that the architect initially resents — and later cannot imagine having designed around.
Materials: A Conversation Over Six Months
The material palette for Narbon was settled over a period of six months, in a series of site visits during which stone samples were laid directly on the ground and observed at different hours of the day. Iranian travertine — the material we had specified from the start for the primary wall surfaces — looks entirely different at noon under summer sun than it does at 4pm in December. Both needed to be right, because the clients would inhabit both.
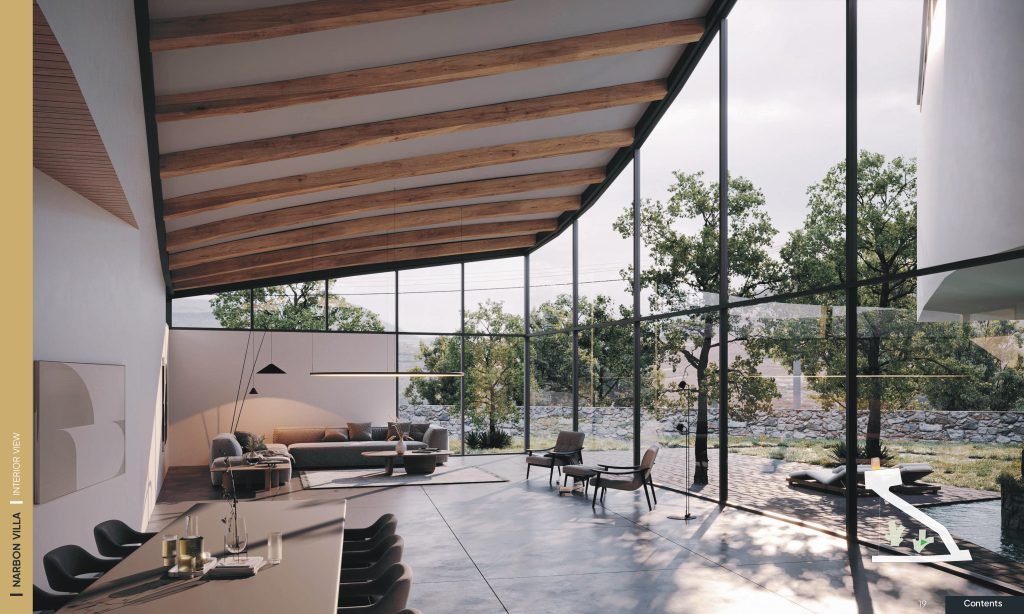
The final palette paired the travertine with board-formed concrete for the structural elements — columns, the exposed underside of the cantilever — and dark steel for the window frames and balustrades. Three materials, each with its own temperature and texture, each referencing a different scale of the building: stone for the wall mass, concrete for the structure, steel for the precise threshold between interior and exterior.
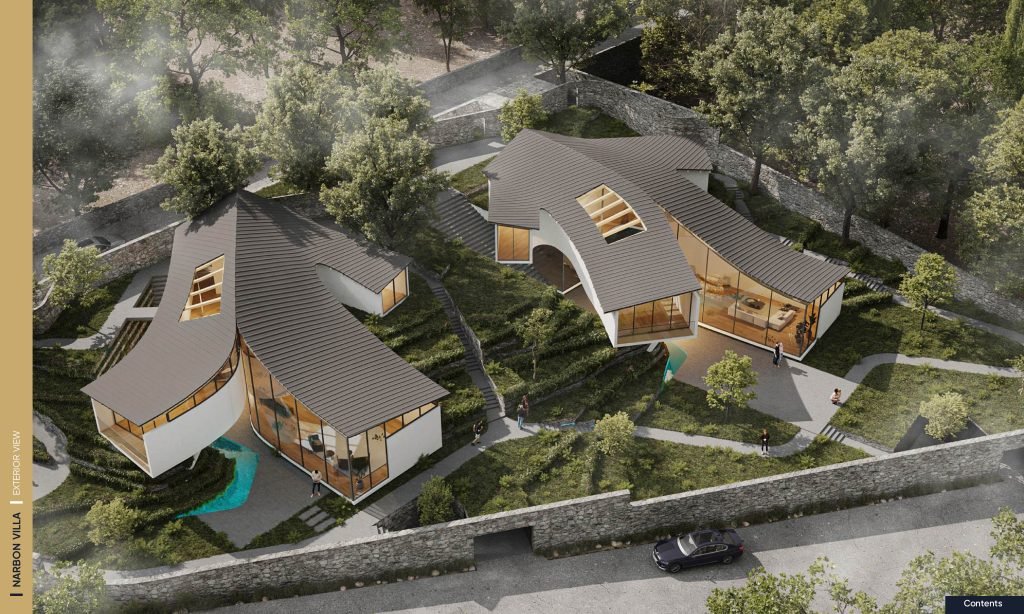
The walnut tree, at the time of completion, cast a shadow across the western terrace from two in the afternoon onward — exactly as we had intended, exactly as the clients had hoped. Some design outcomes are the result of years of careful calculation. Some are the result of a tree that refused to be ignored. The best buildings are usually a combination of both.