Project 07 / 08
Nasl
Building
Vertical rhythm in Tehran's urban fabric
Vertical rhythm in Tehran's urban fabric
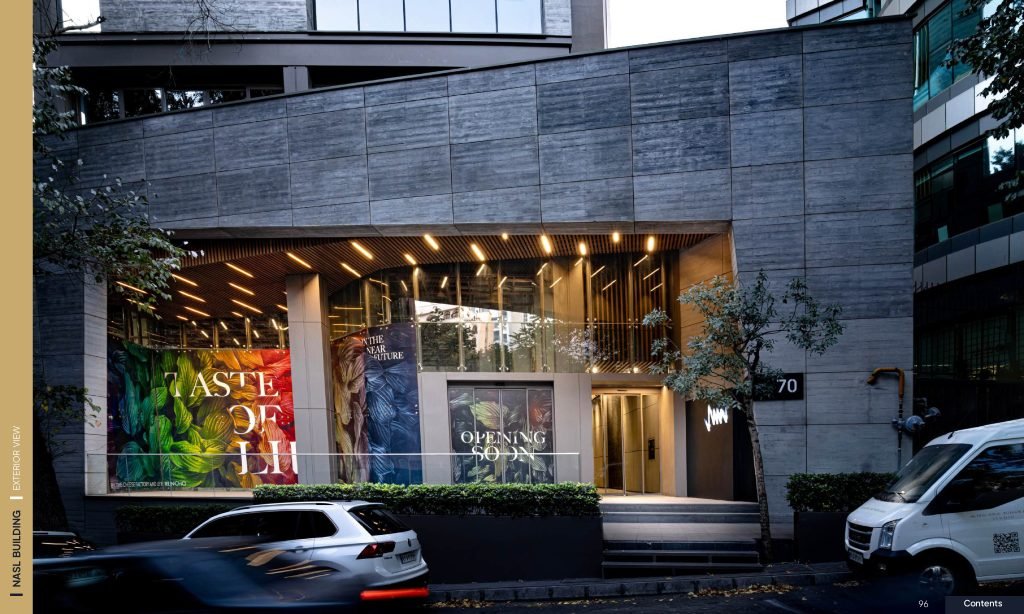
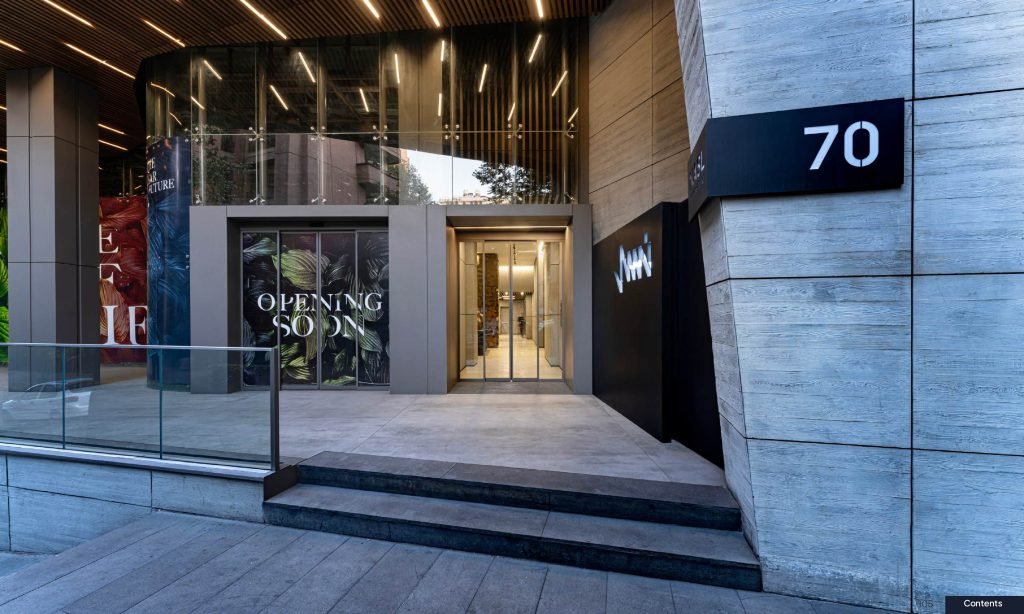
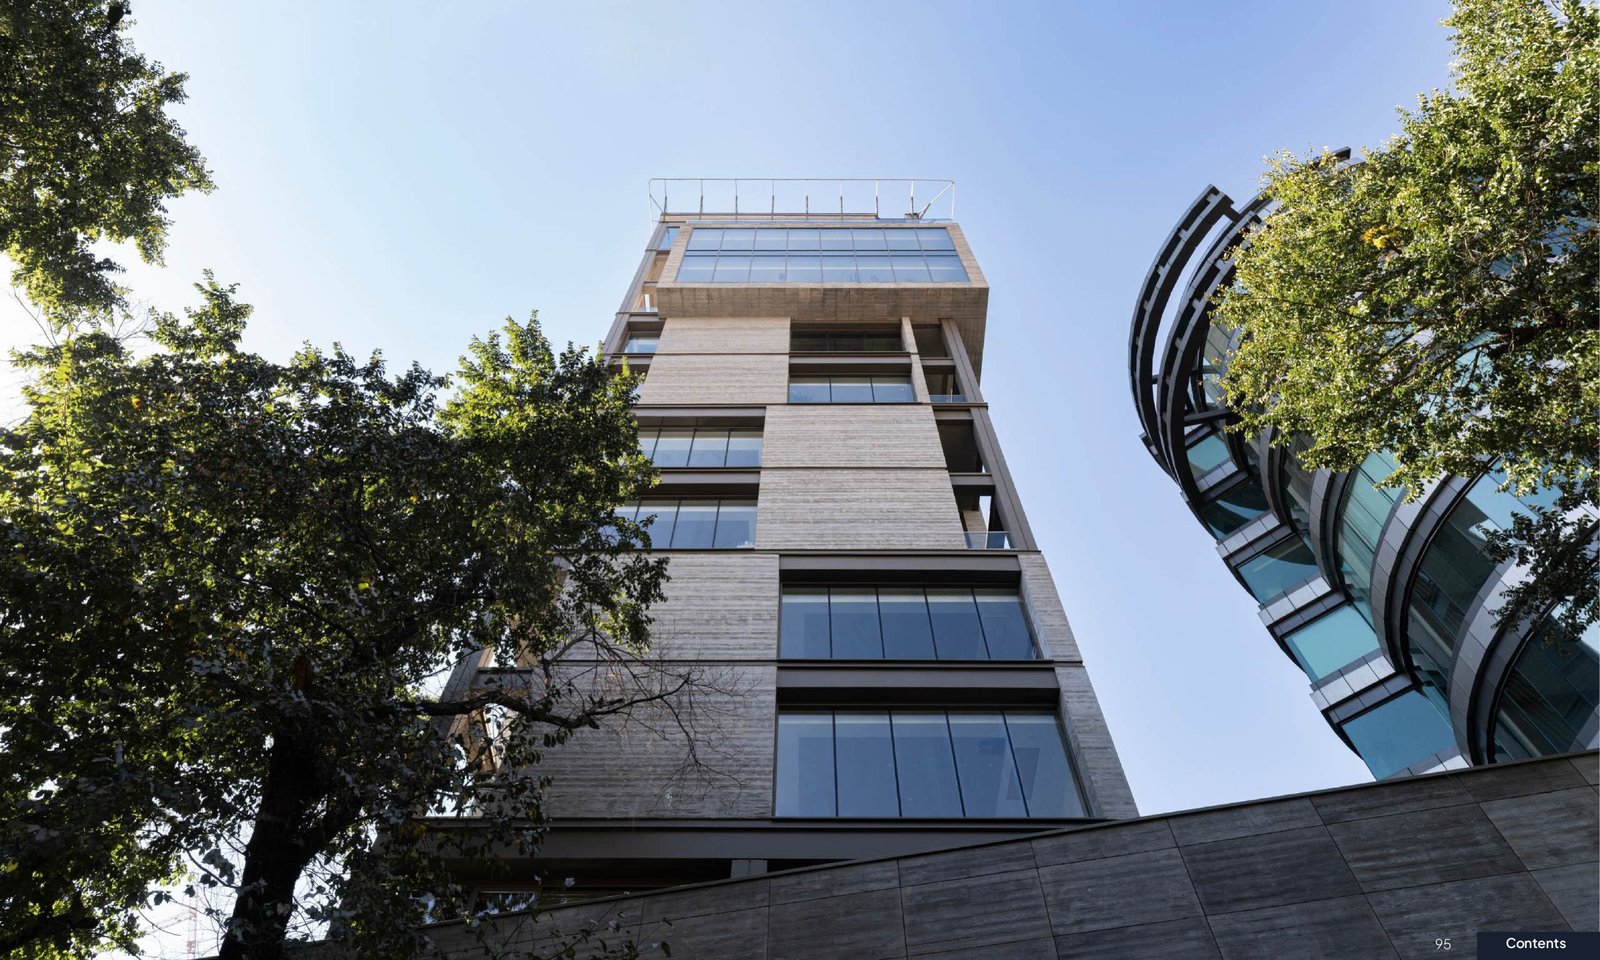
Located in one of Tehran's most prestigious neighborhoods, this commercial-office building embodies modern architectural sensibilities through a refined interplay of geometry, material, and light. Its façade is articulated with large, clean glass panels and fine-textured concrete, offering a striking vertical rhythm amidst the urban fabric.
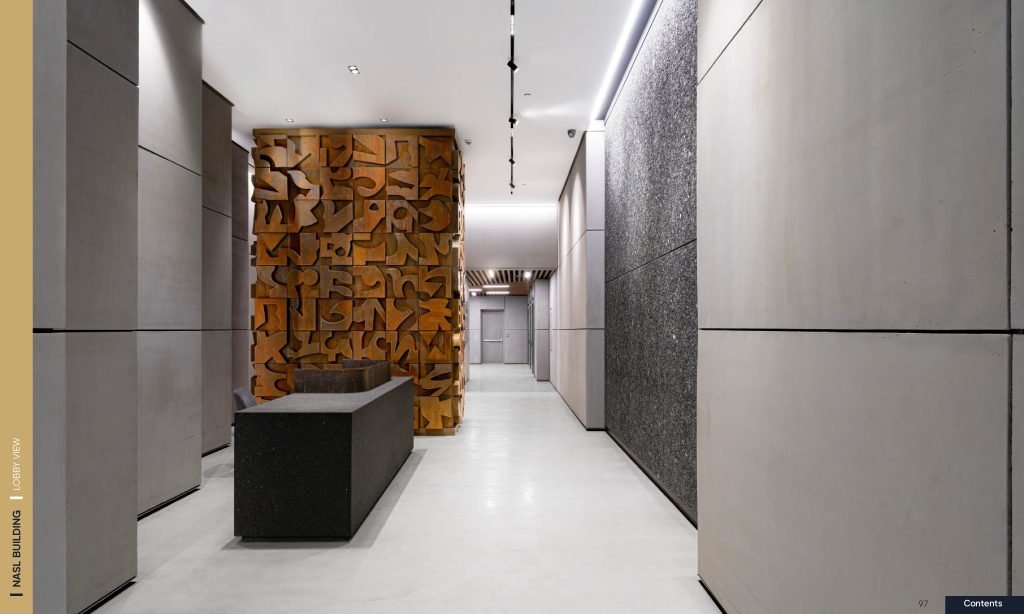
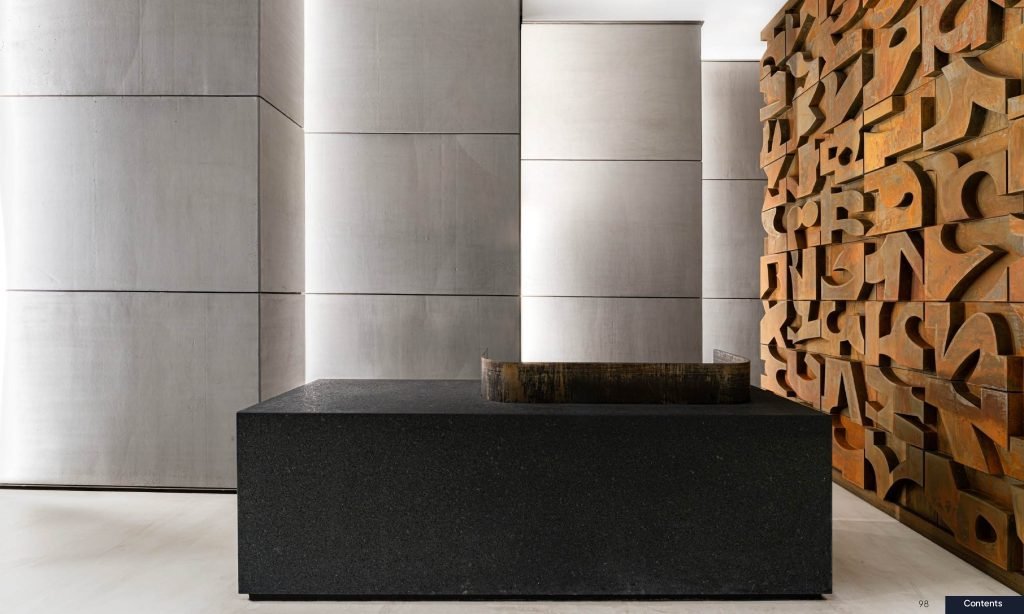
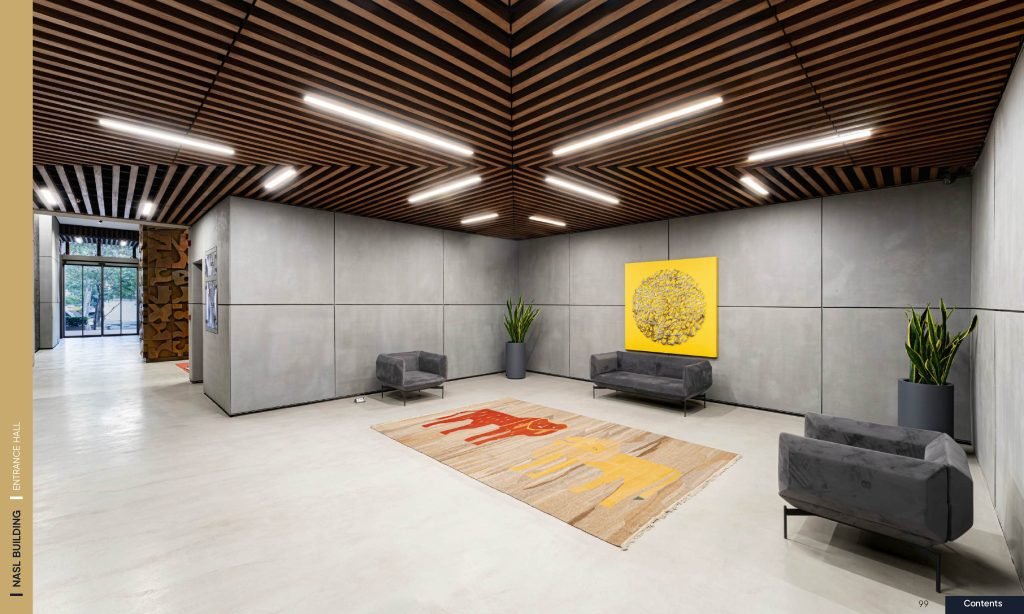
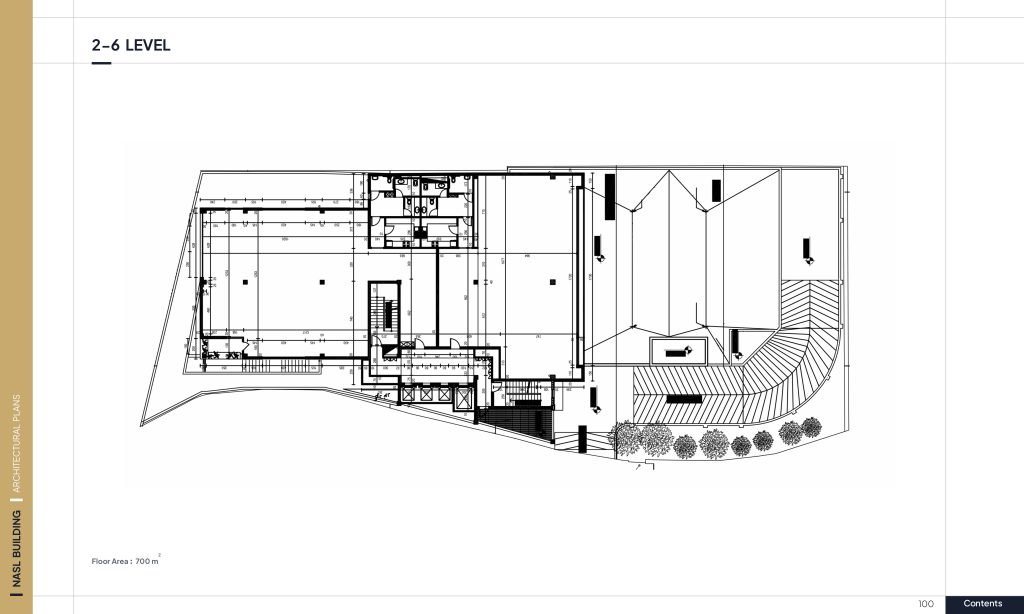
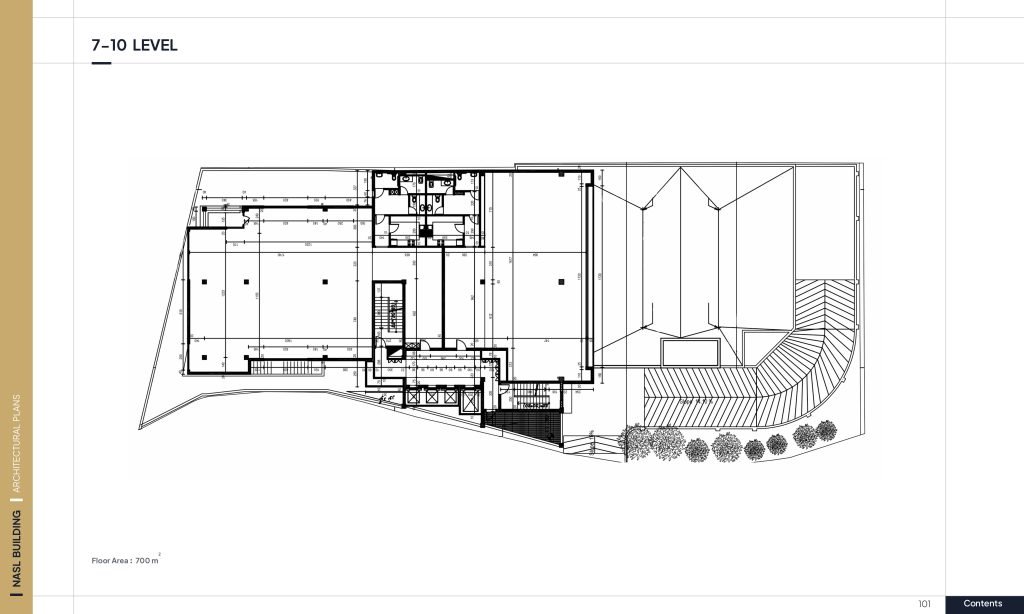
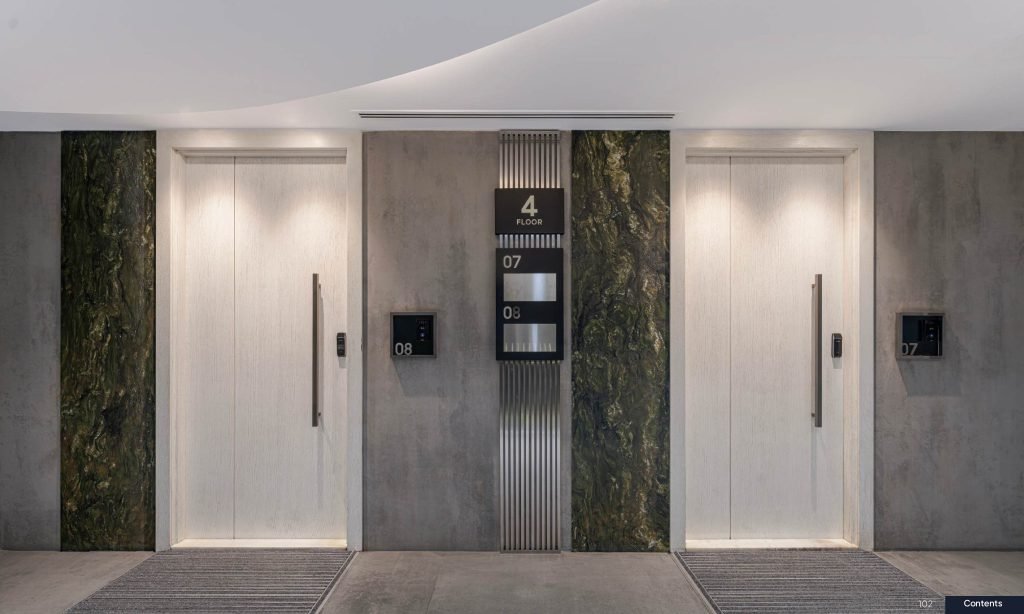
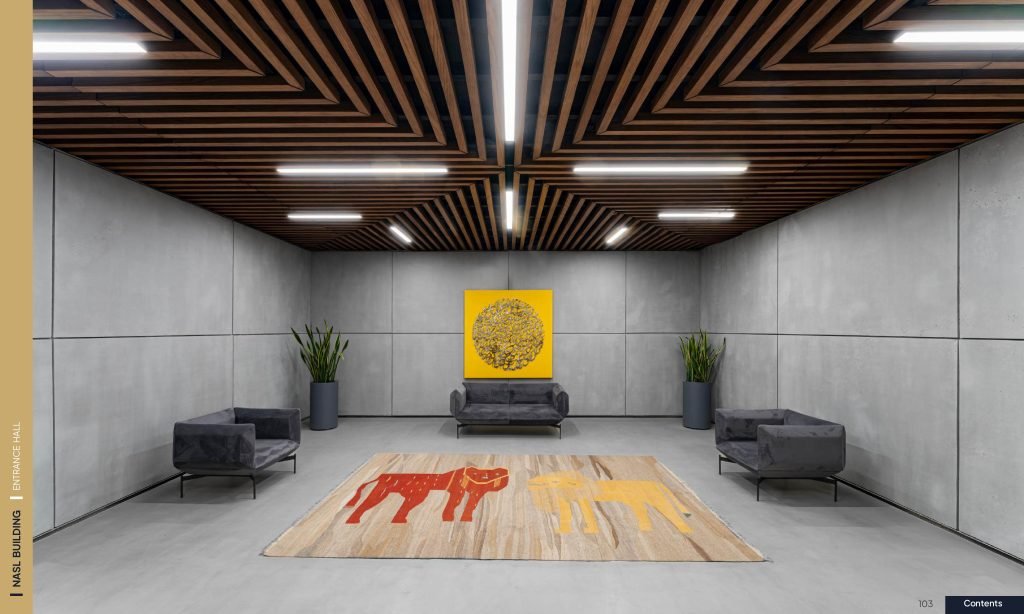
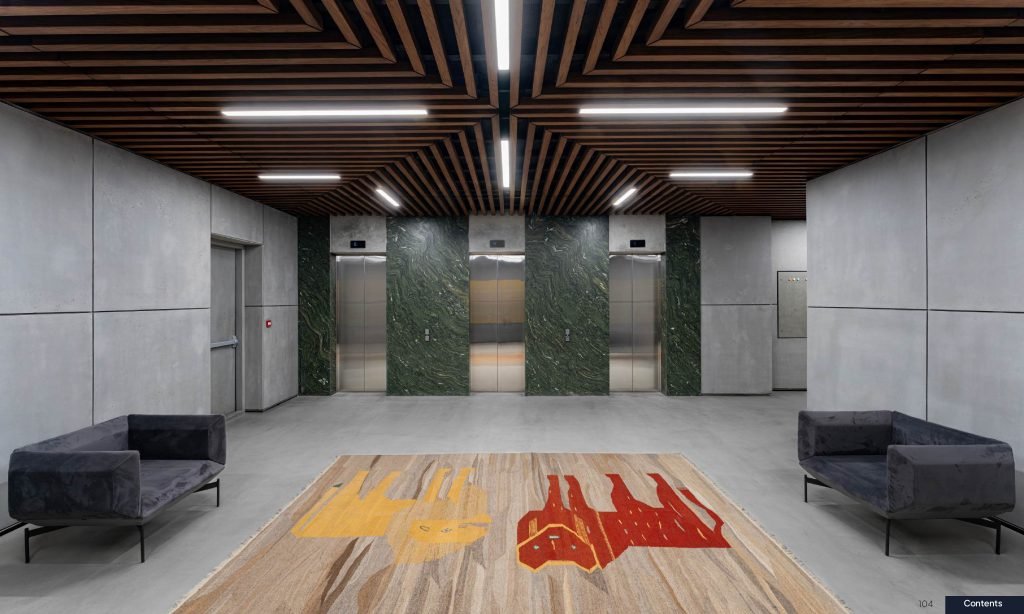
Each unit benefits from meticulously designed interior layouts, ensuring both spatial efficiency and visual elegance. The building features dedicated lobbies and high-quality elevator systems for each office unit, elevating the overall user experience.
Lush trees surrounding the structure soften its strong modern lines, creating a harmonious dialogue between nature and the built environment.
Full Architectural, Interior Design & Construction Management