Project 03 / 08
Narbon
Villa
Two villas in dialogue with nature
Two villas in dialogue with nature
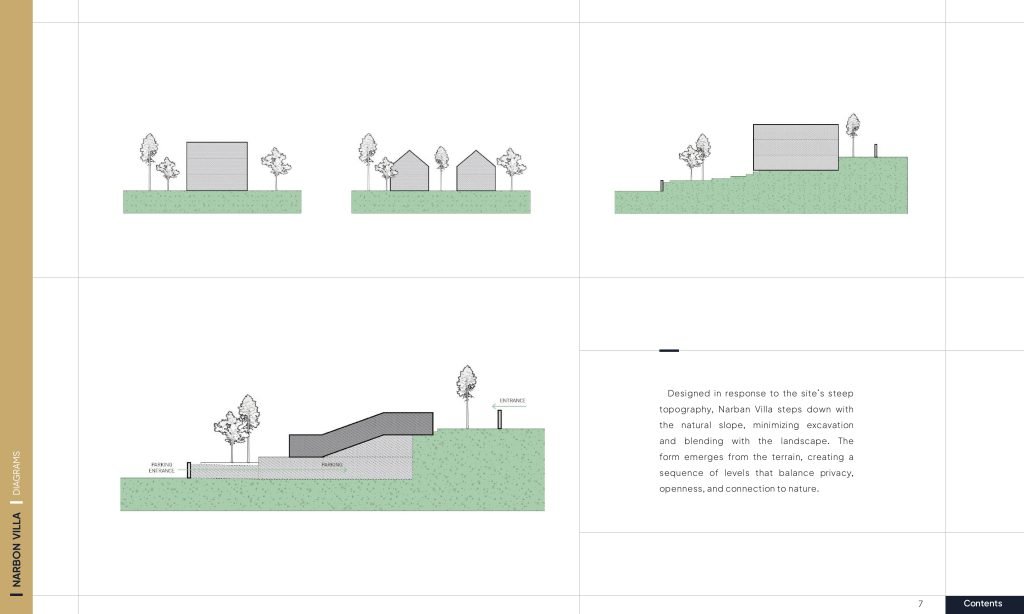
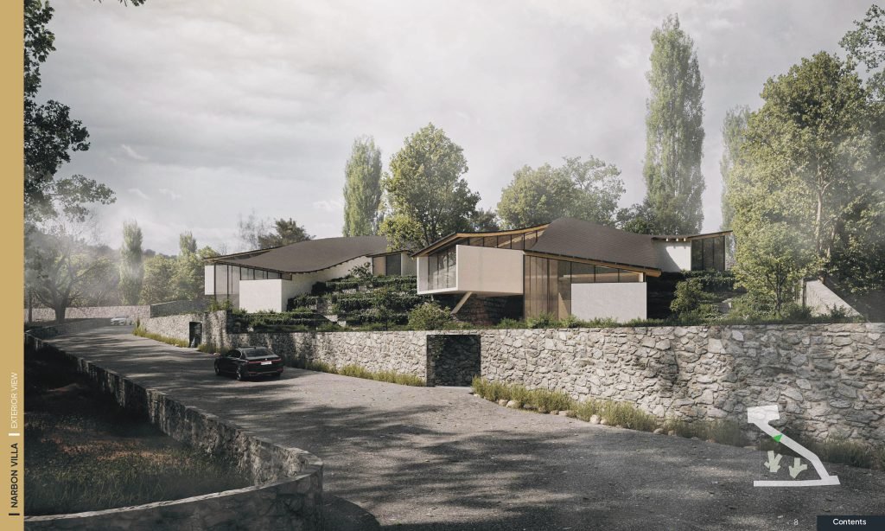
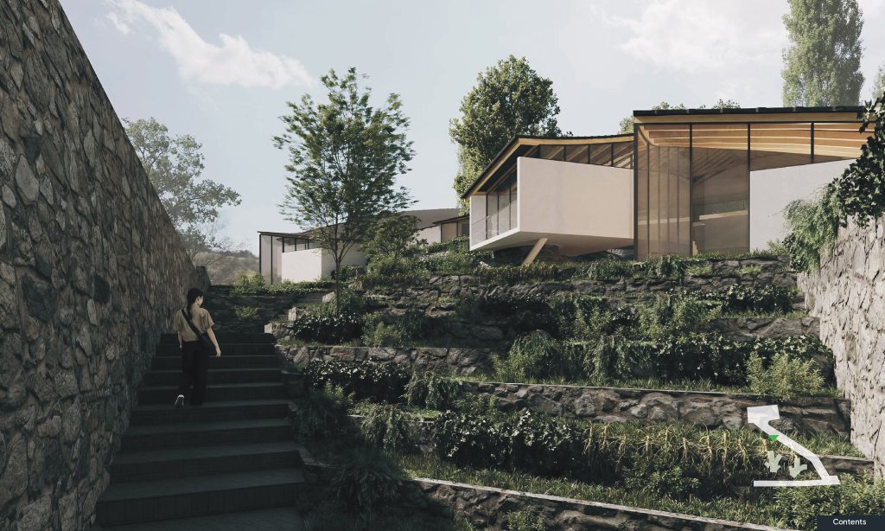
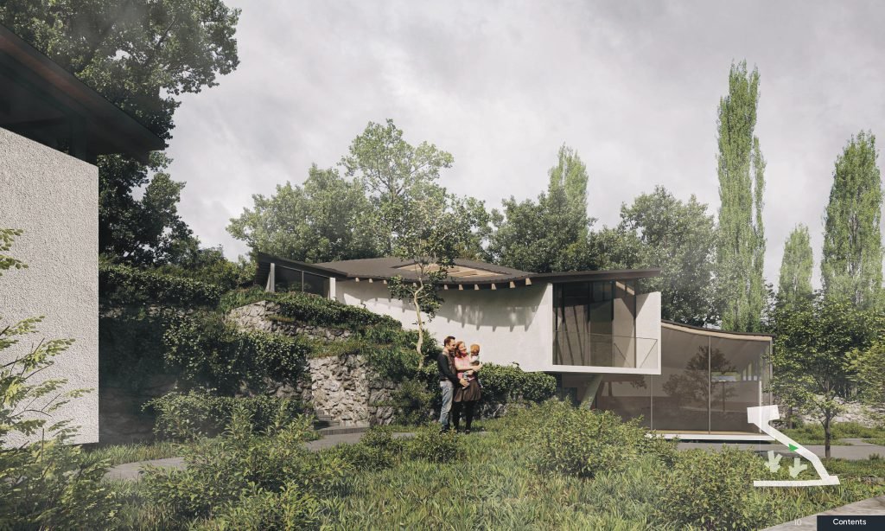
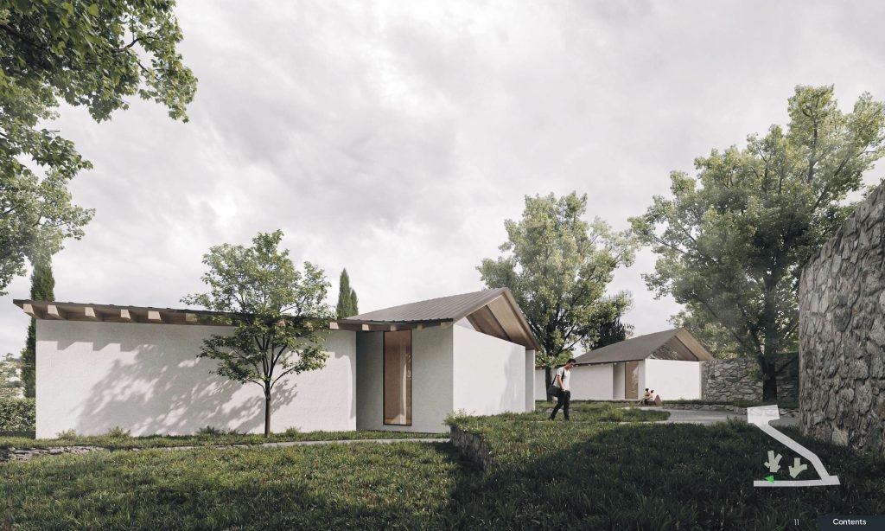
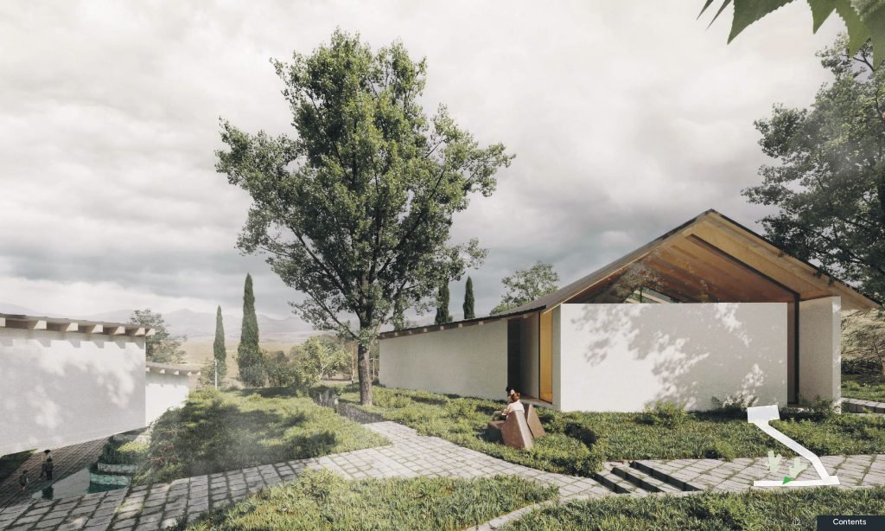
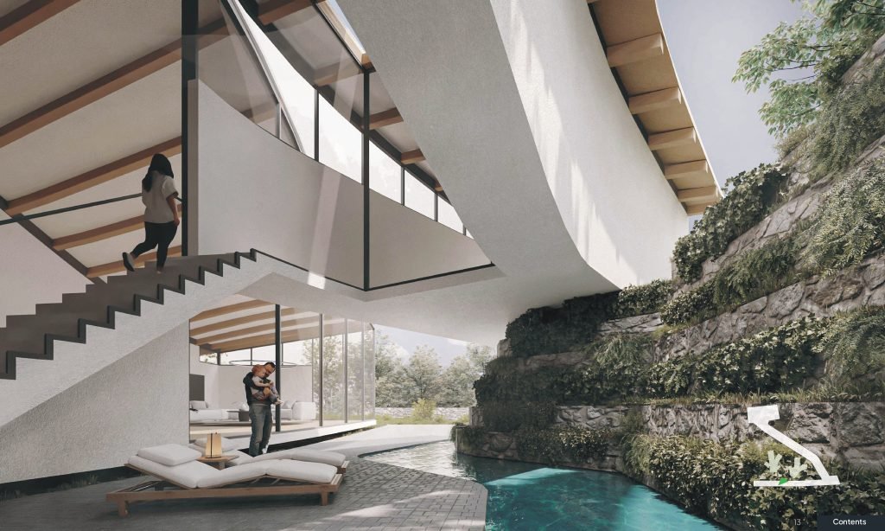
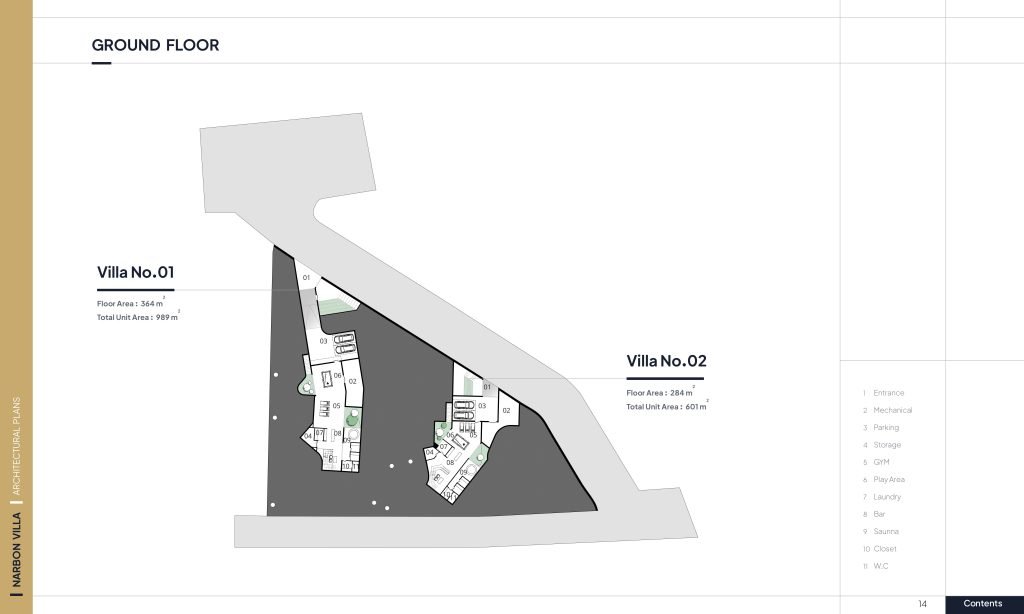
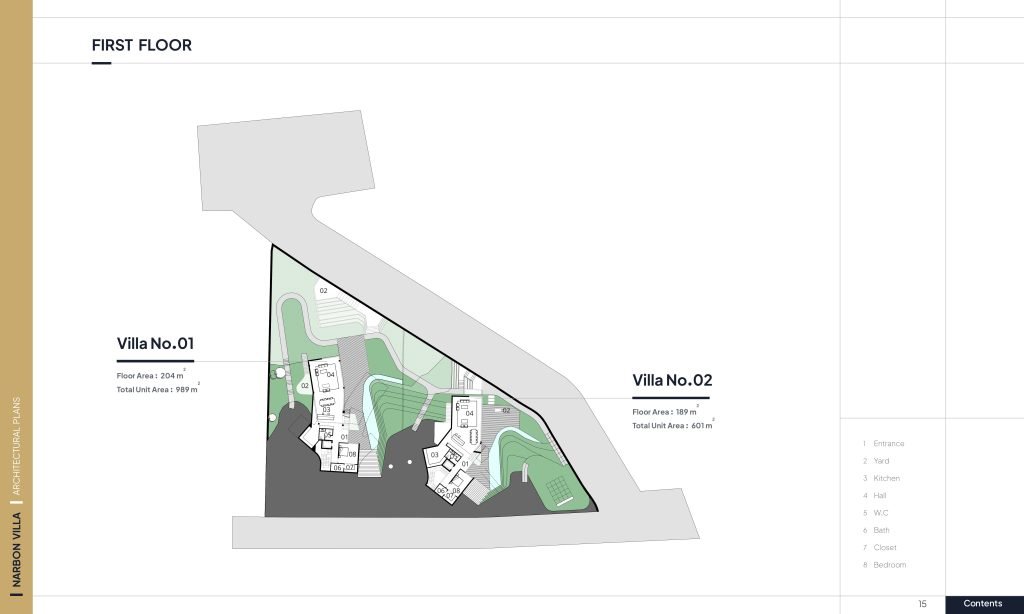
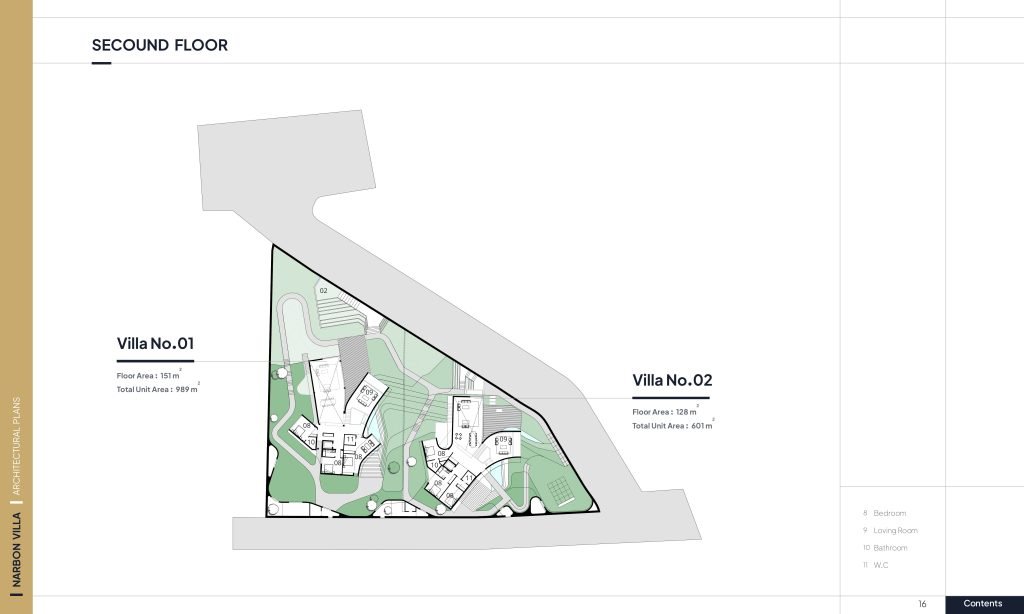
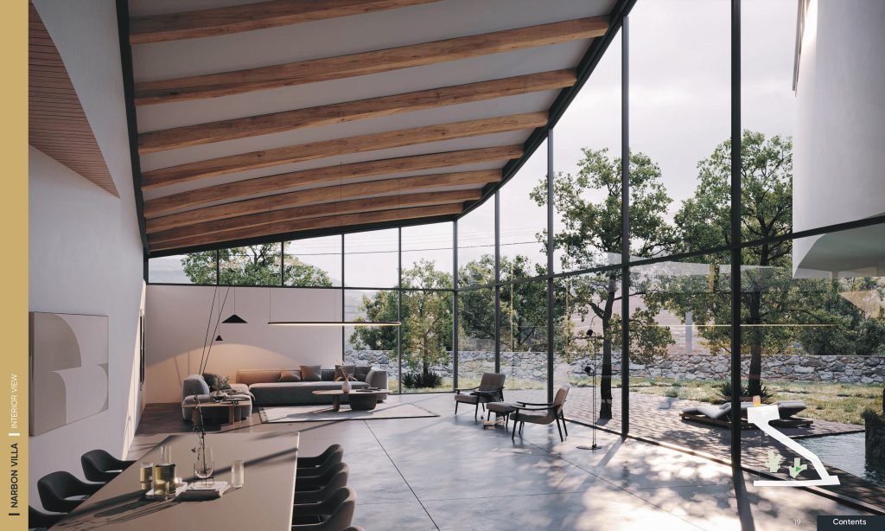
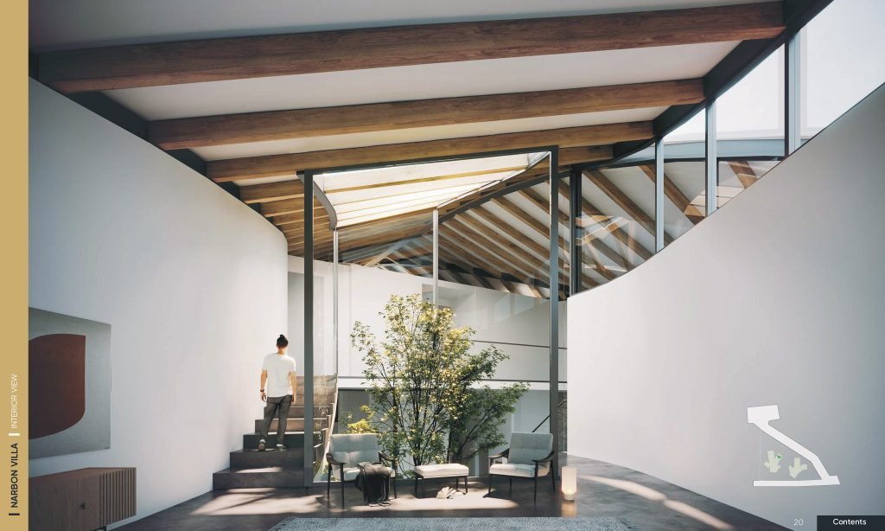
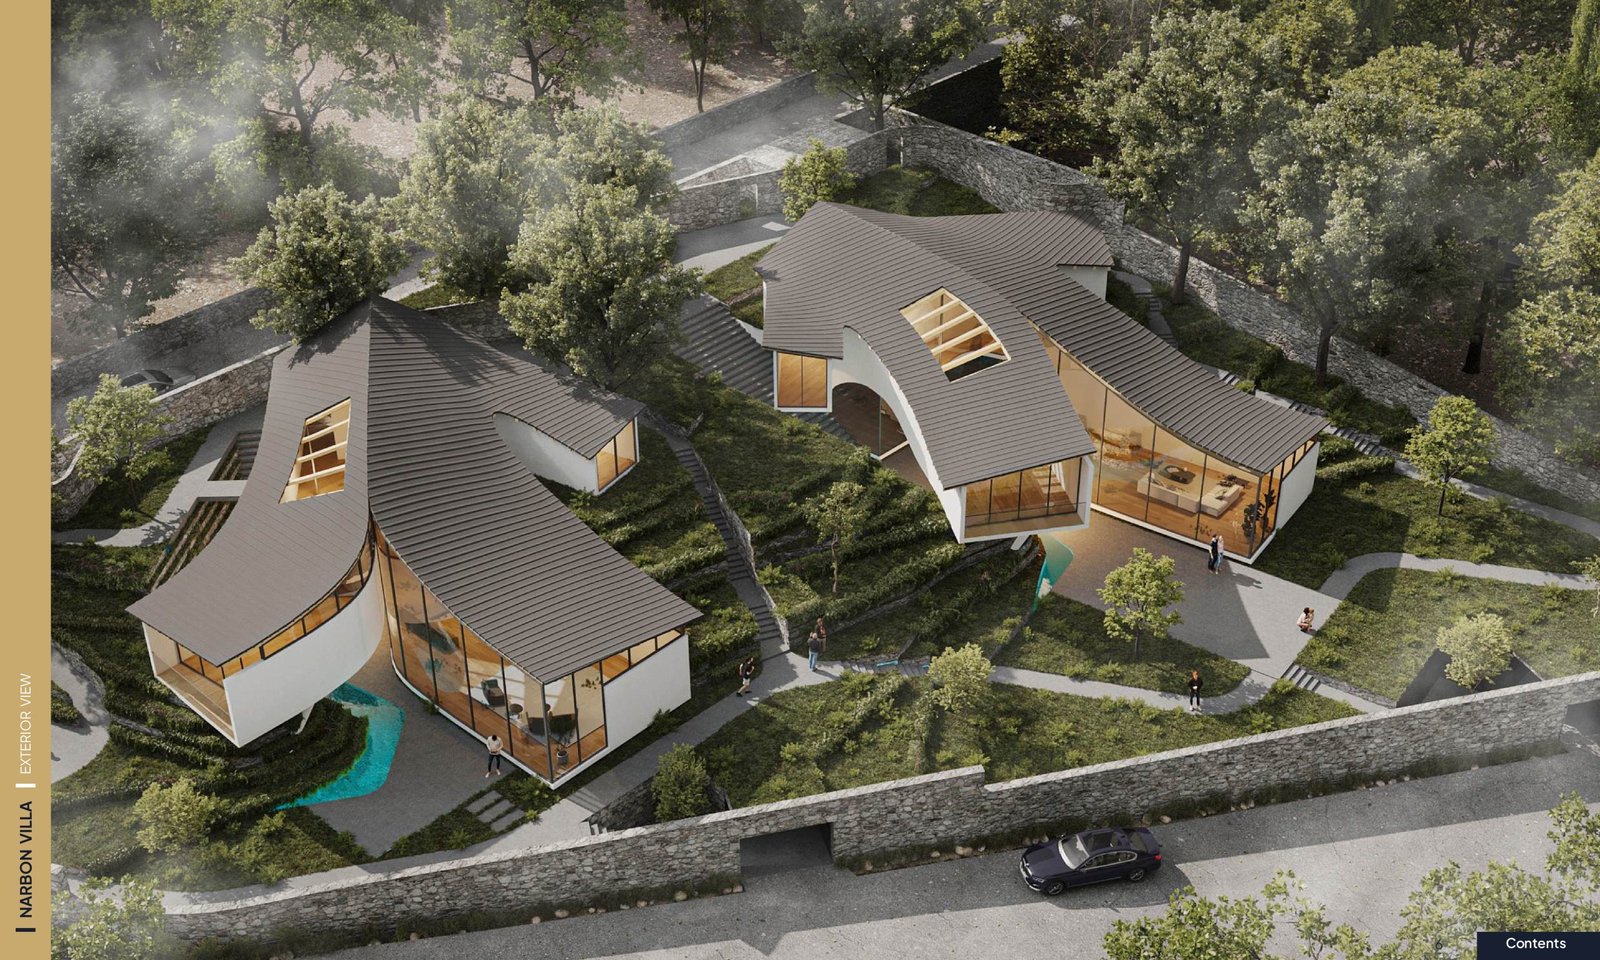
Nestled within a lush and sloped terrain, Narbon Villa comprises two modern private residences designed to offer both privacy and connection within a shared site. The architectural concept revolves around soft curves, fluid transitions between spaces, and a seamless dialogue with nature.
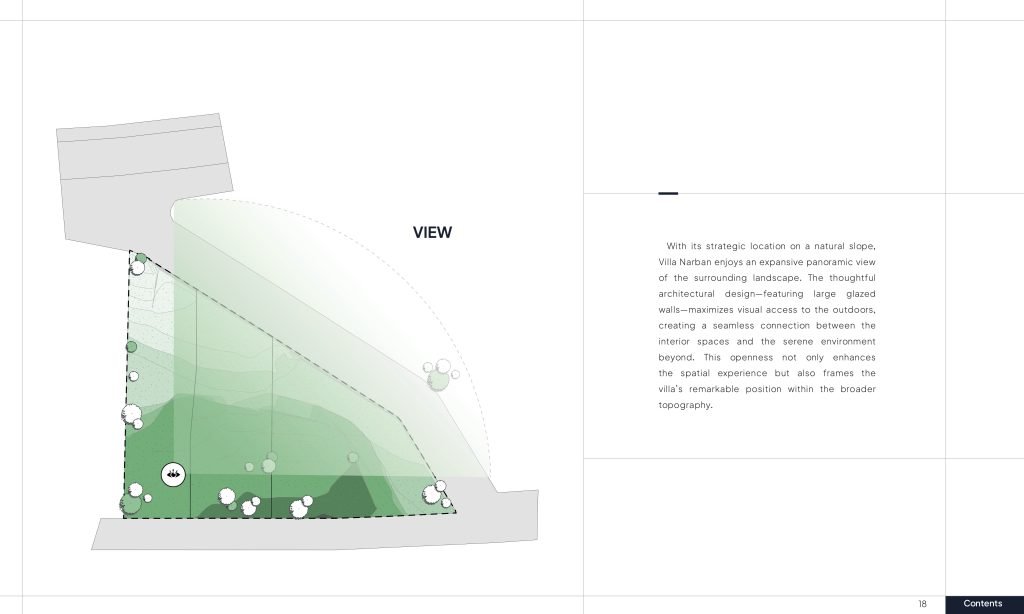
Both villas are oriented to maximize natural light and views, while the organic roof lines echo the surrounding topography. The shared landscape flows naturally between the homes, creating a harmonious balance between individual space and collective experience.
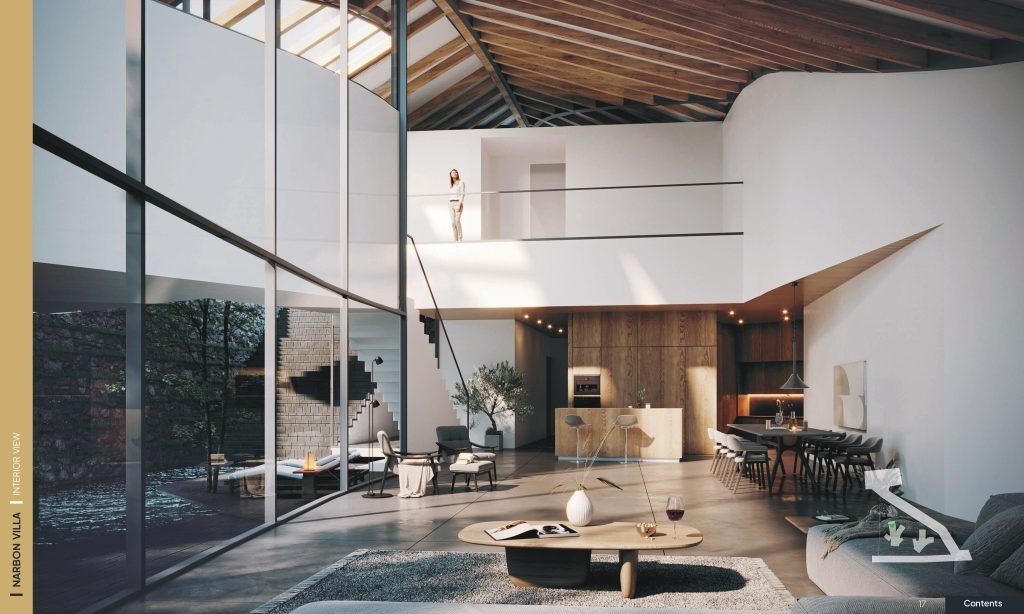
A central design element is the use of transparency and warm materiality — wooden ceilings, expansive glazing, and light-toned surfaces — creating a calm, tactile atmosphere throughout both interiors and exteriors. Narbon Villa celebrates contemporary minimalism while deeply respecting the context in which it sits.
Full Architectural, Interior Design & Construction Management