Project 04 / 08
Sepidar
Residences
A vertical garden in the city
A vertical garden in the city
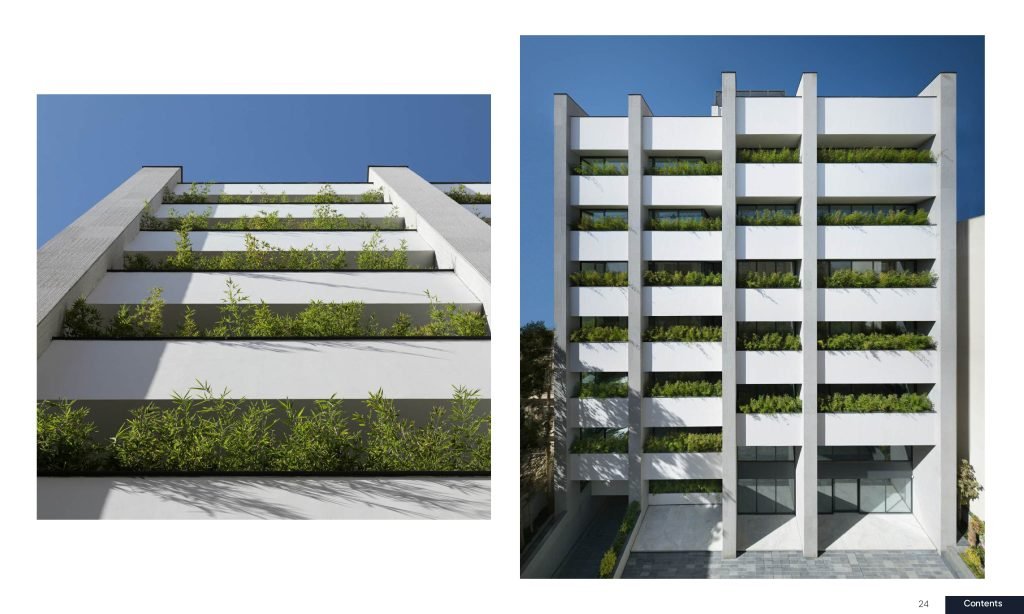
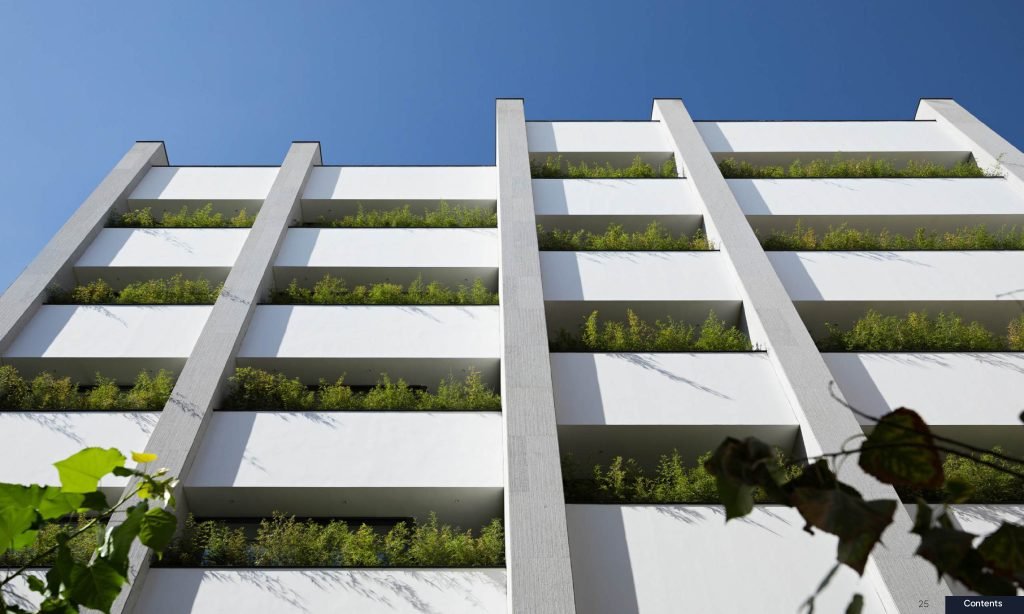
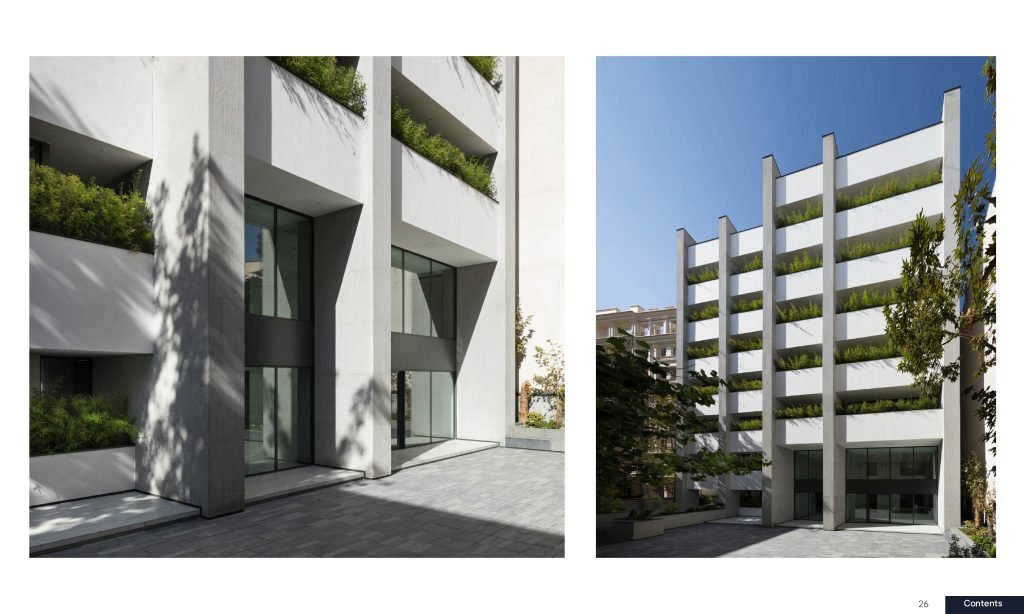
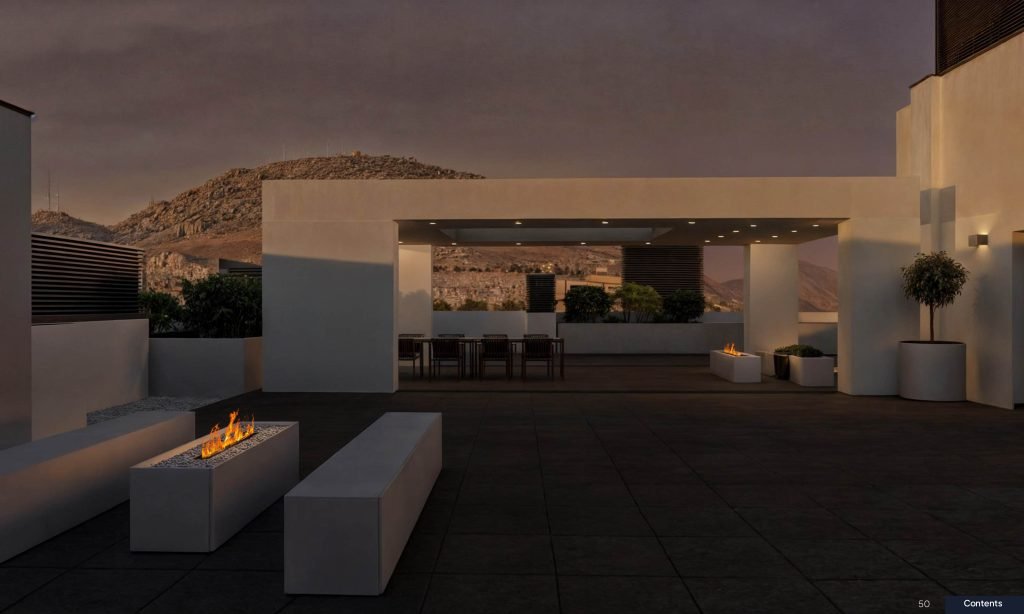
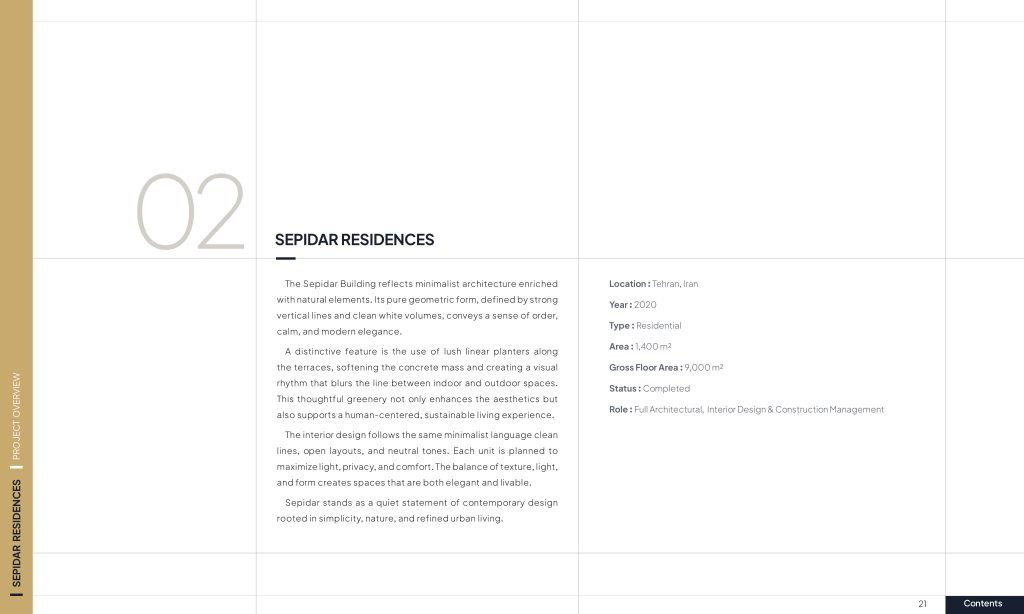
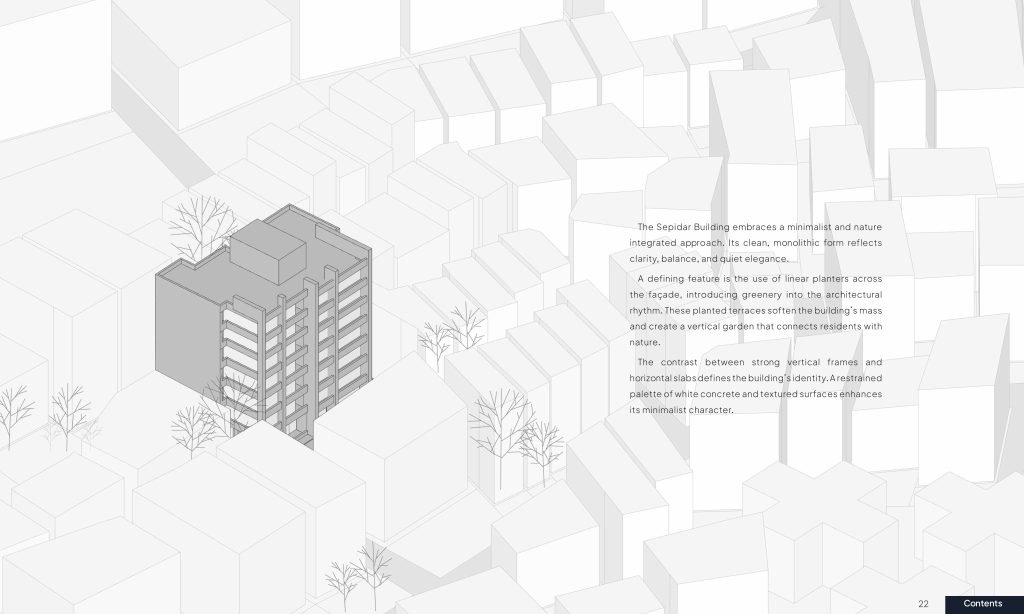
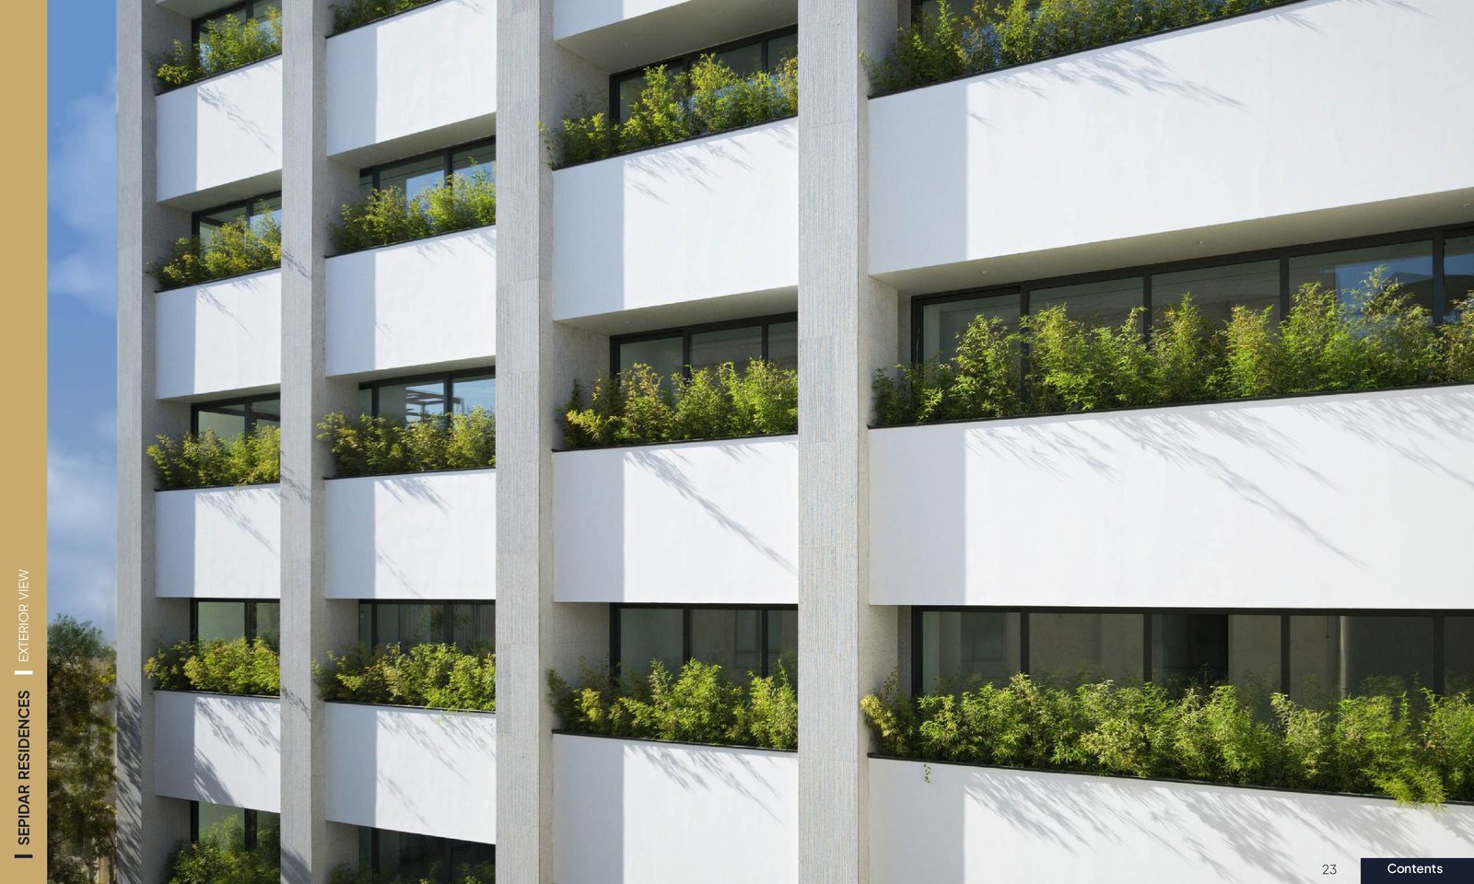
The Sepidar Building reflects minimalist architecture enriched with natural elements. Its pure geometric form, defined by strong vertical lines and clean white volumes, conveys a sense of order, calm, and modern elegance.
A distinctive feature is the use of lush linear planters along the terraces, softening the concrete mass and creating a visual rhythm that blurs the line between indoor and outdoor spaces. This thoughtful greenery not only enhances the aesthetics but also supports a human-centered, sustainable living experience.
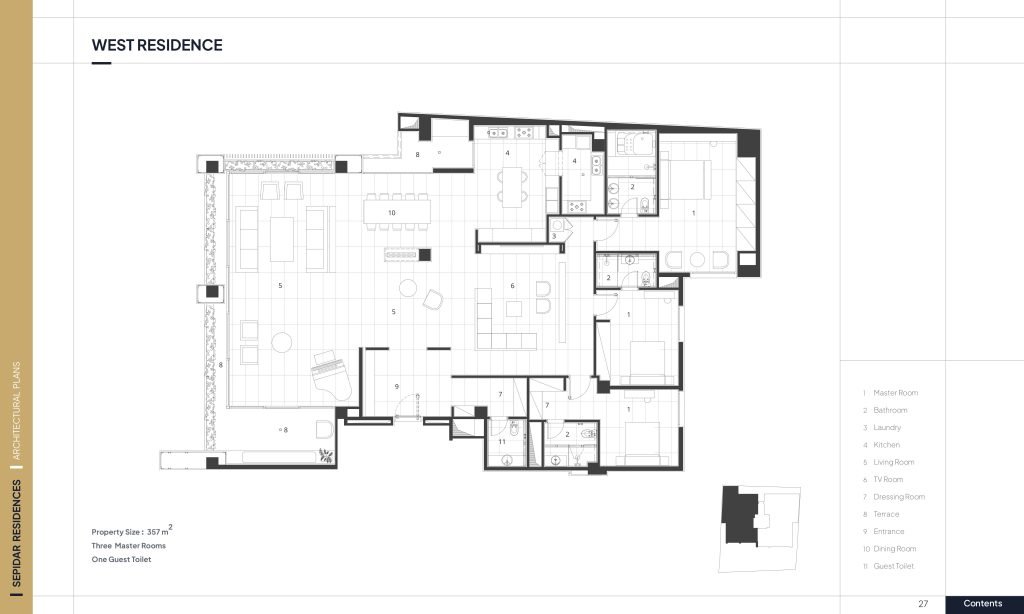
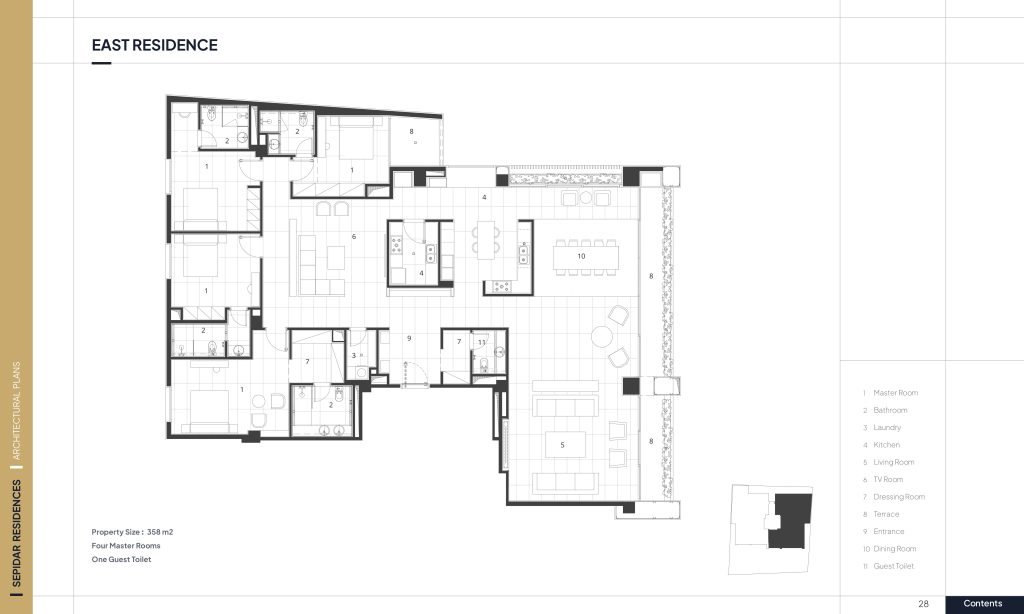
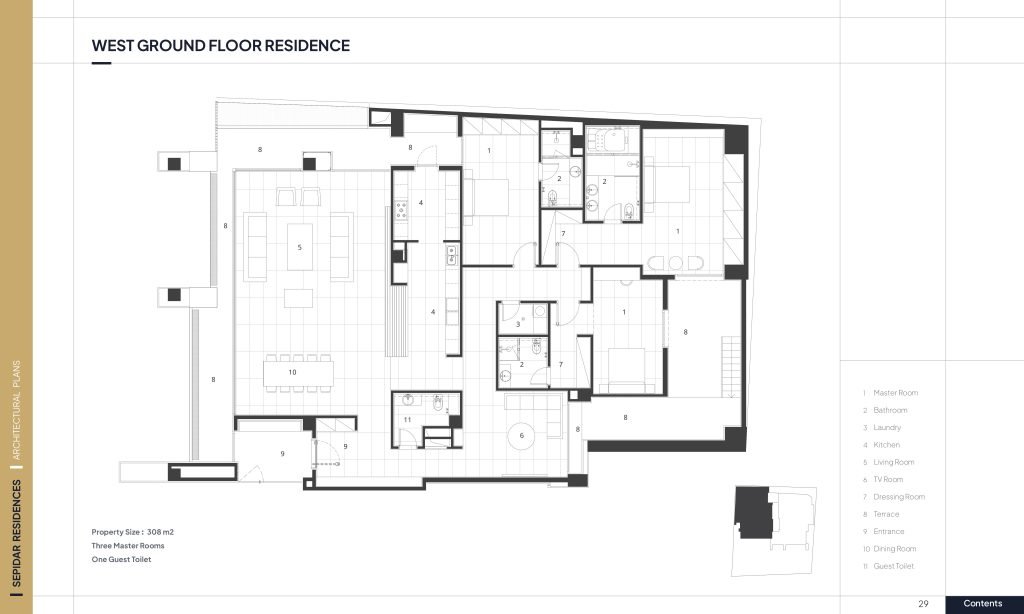
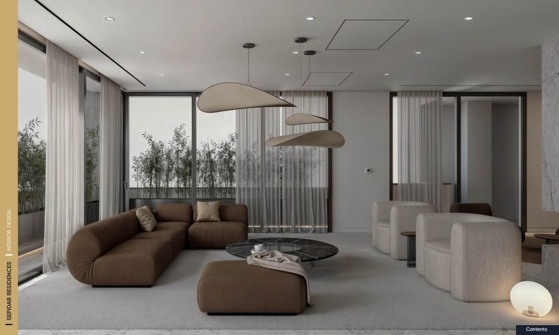
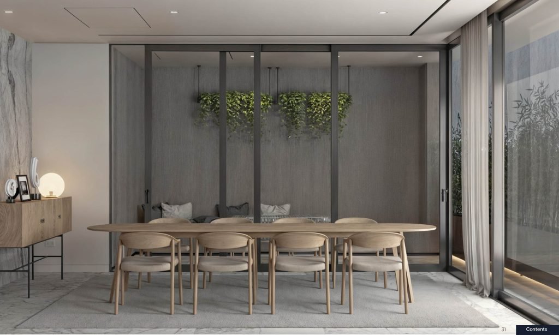
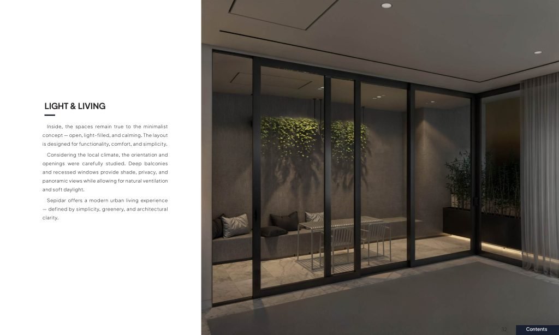
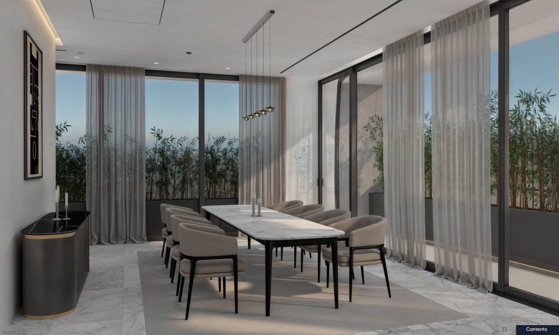
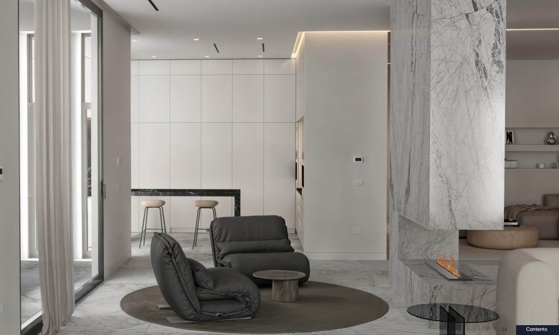
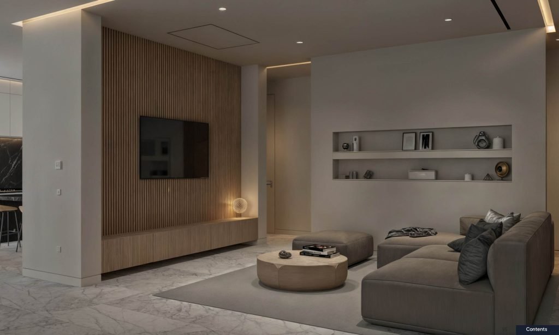
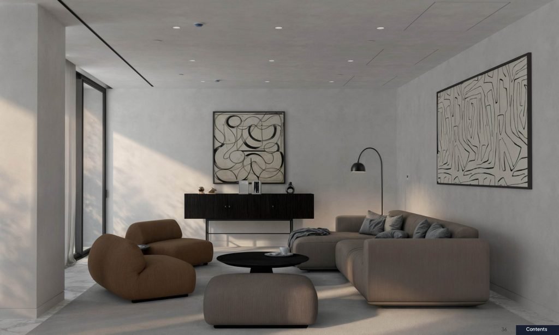
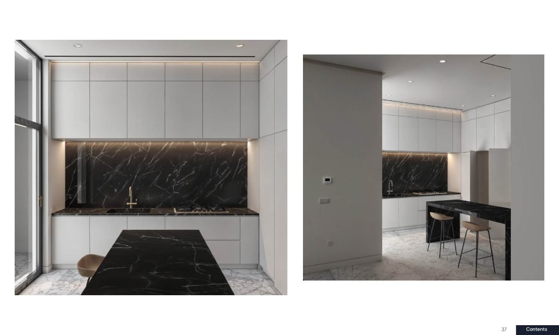
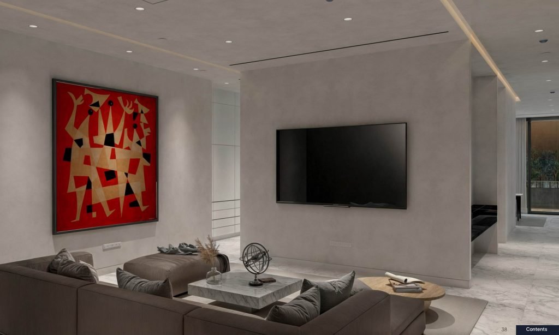
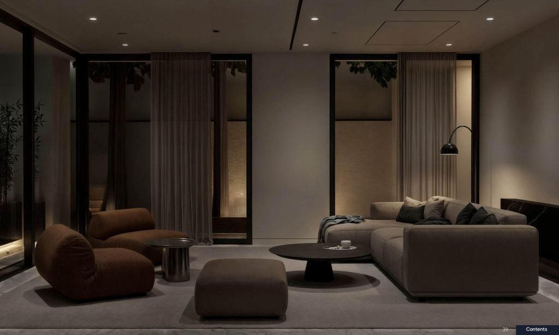
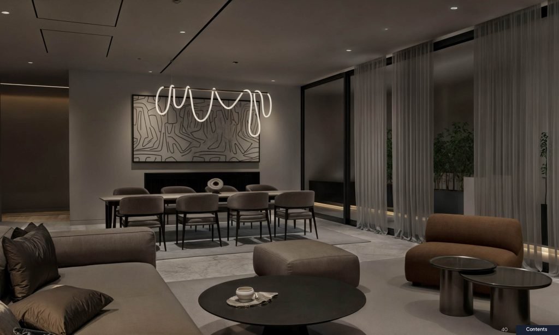
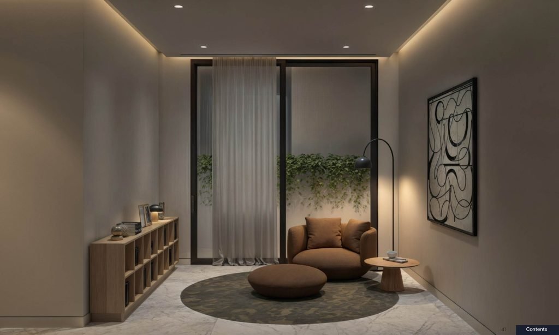
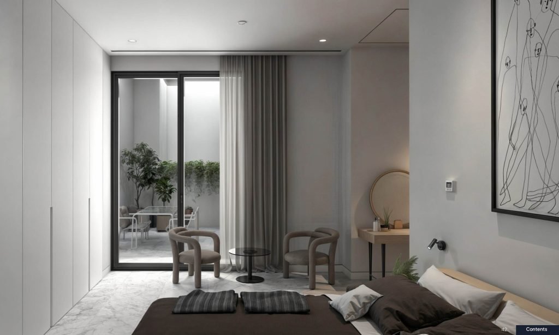
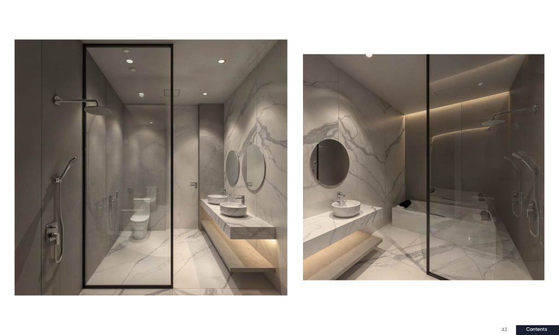
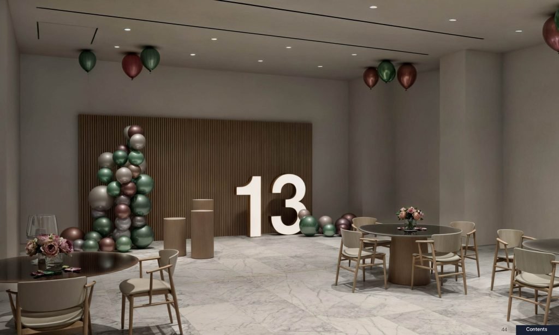
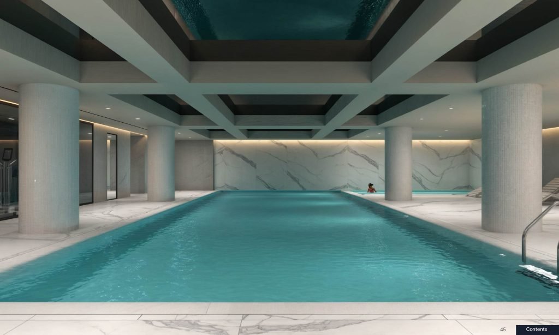
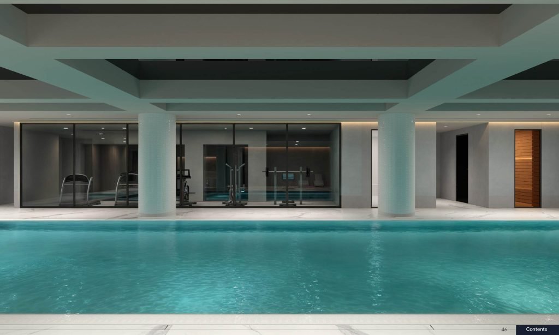
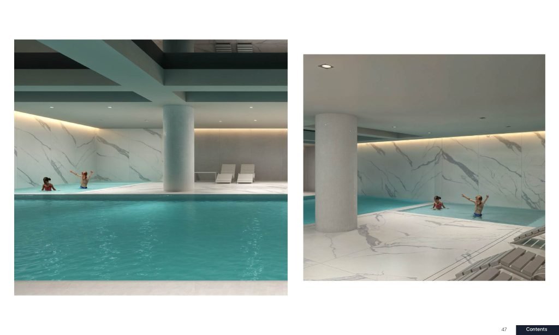
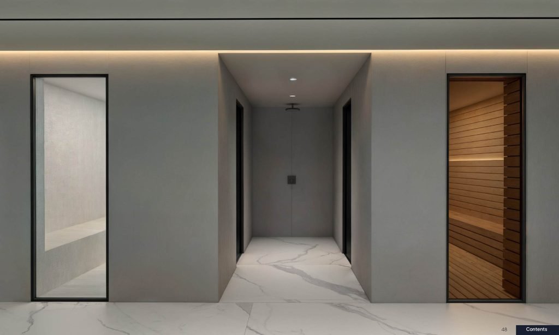
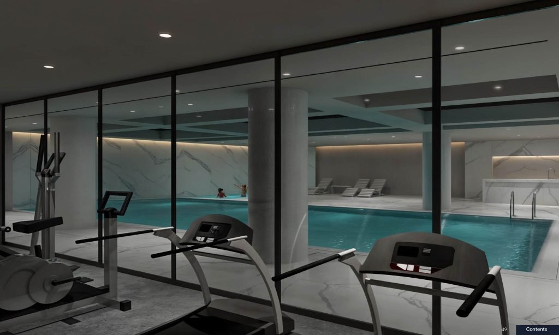
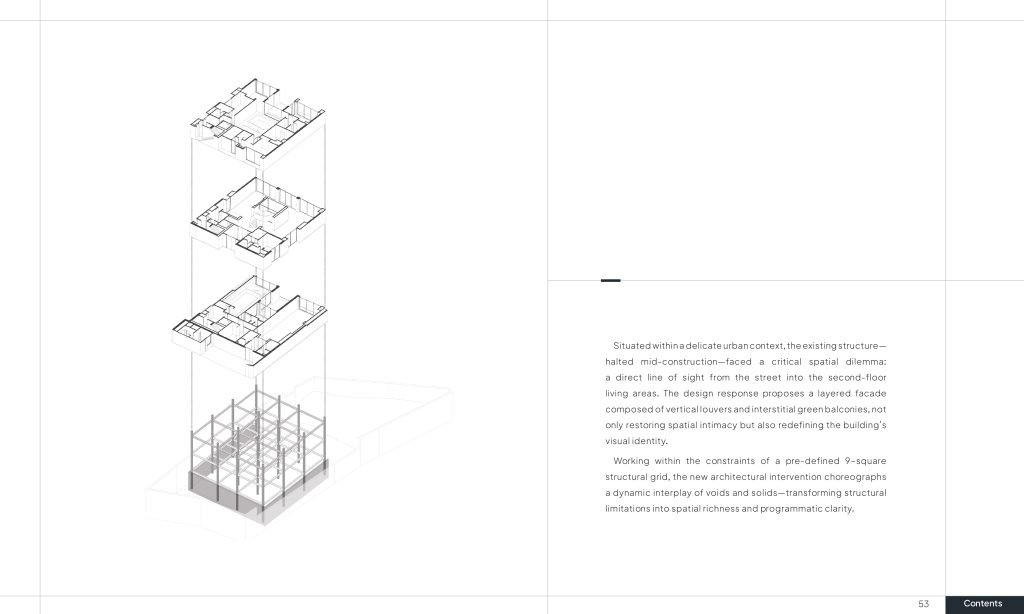
The interior design follows the same minimalist language — clean lines, open layouts, and neutral tones. Each unit is planned to maximize light, privacy, and comfort. The balance of texture, light, and form creates spaces that are both elegant and livable. Sepidar stands as a quiet statement of contemporary design rooted in simplicity, nature, and refined urban living.
Full Architectural, Interior Design & Construction Management