Project 05 / 08
Shadow
Mansion
A reinterpretation in muted brick and natural wood
A reinterpretation in muted brick and natural wood
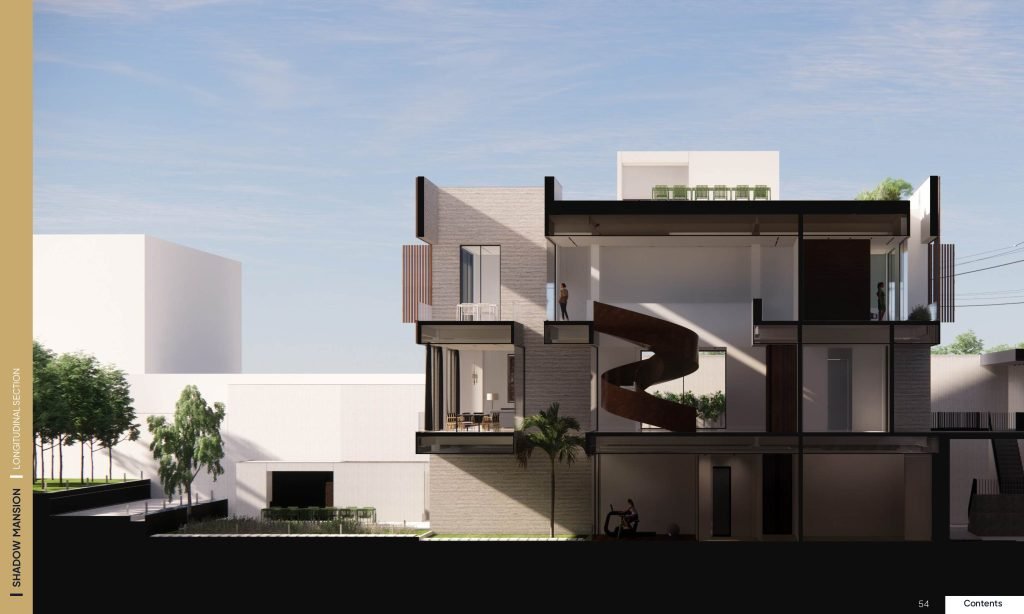
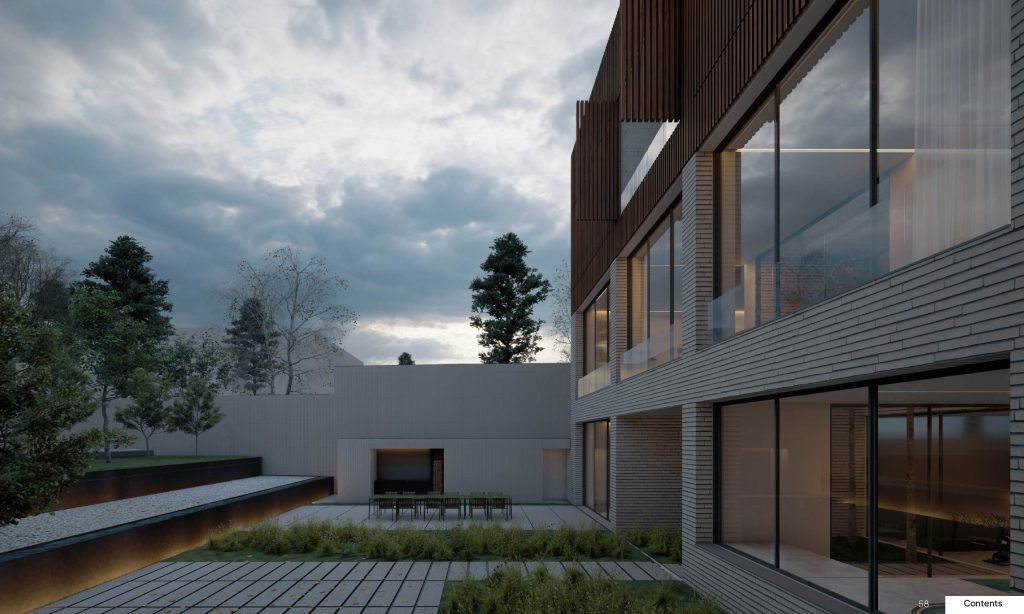
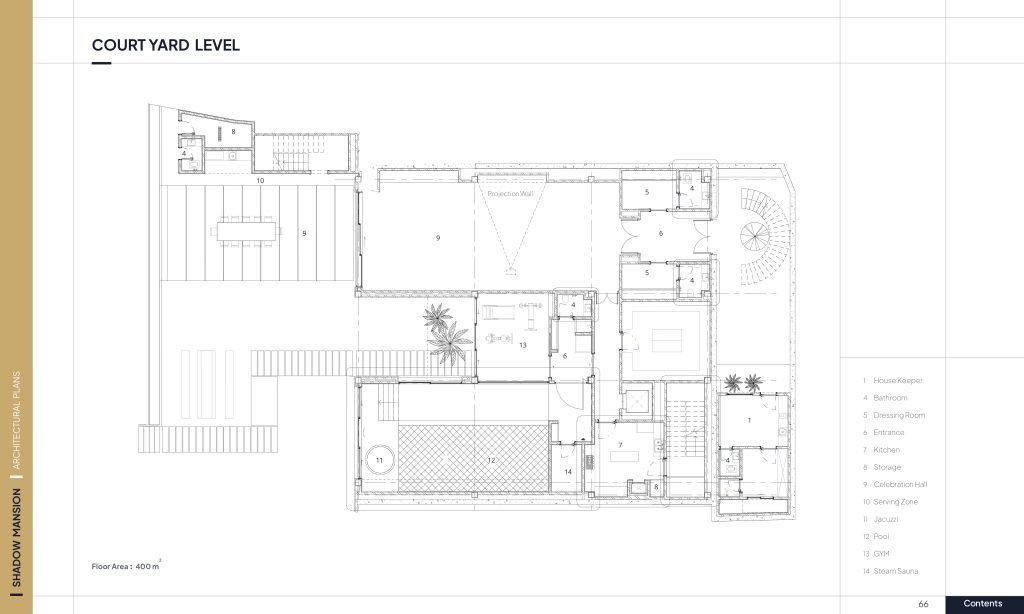
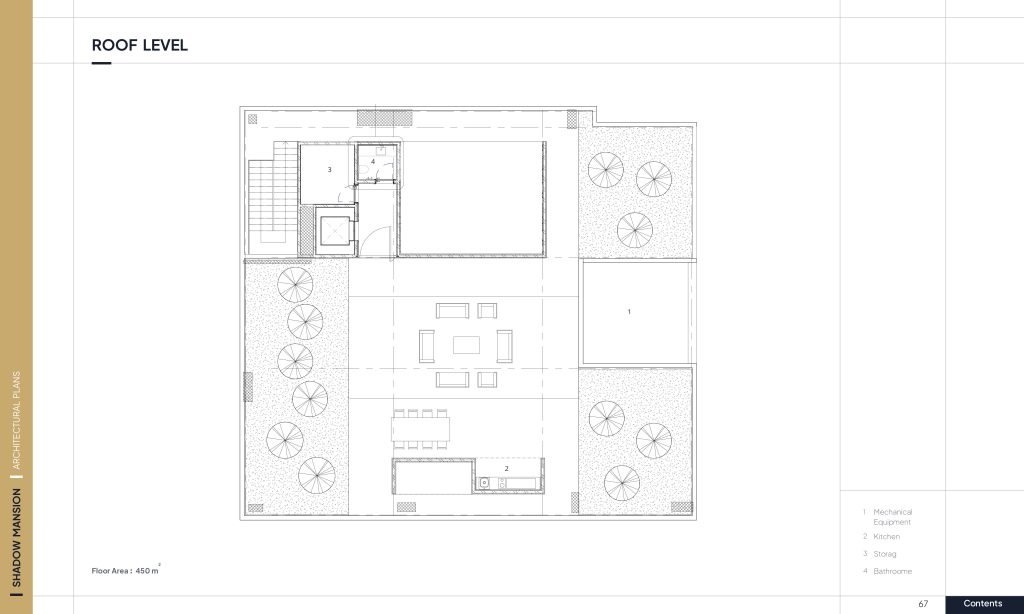
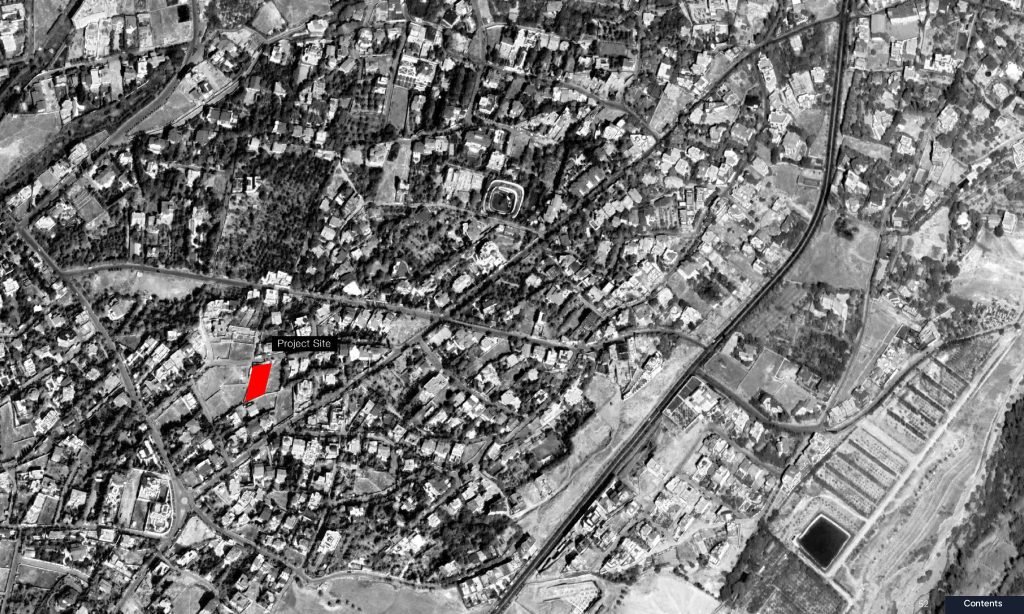
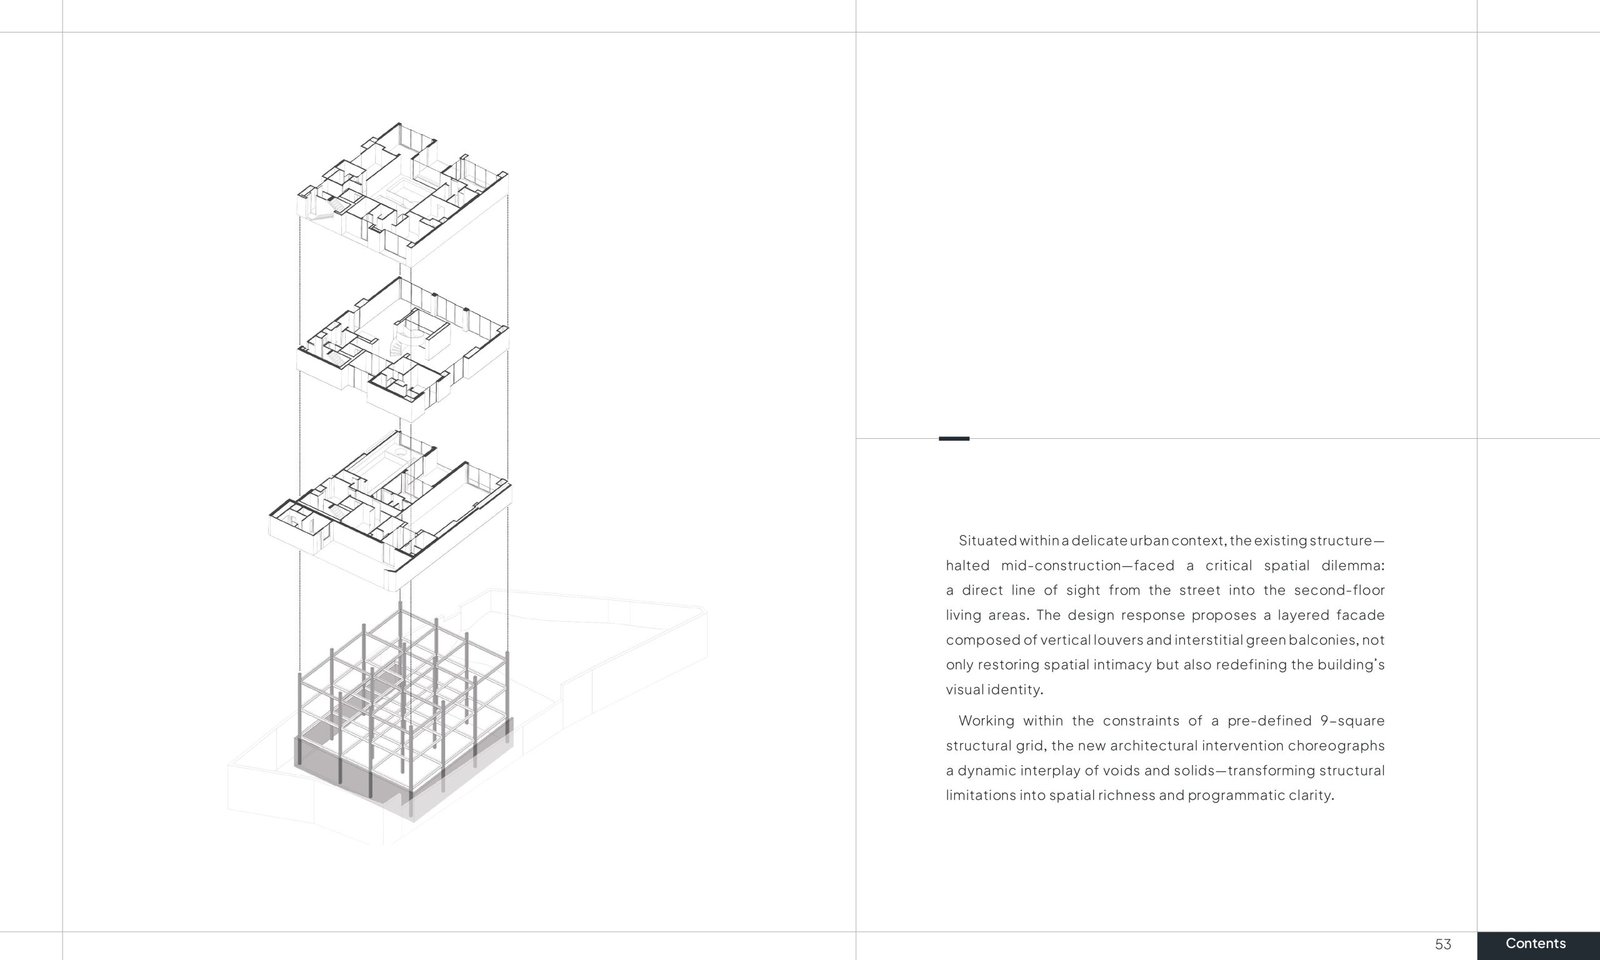
Located in the historically rich region of Sahra-ye Naran in Lavasan, Shadow Mansion is a reinterpretation of an unfinished structure that had previously been designed and halted during construction.
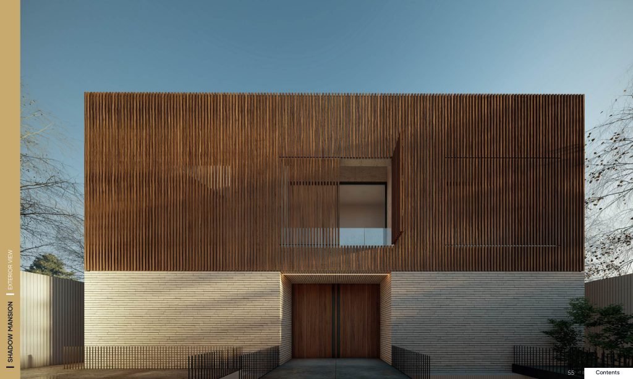
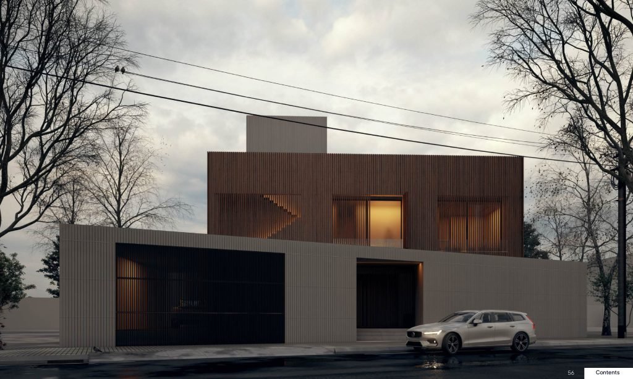
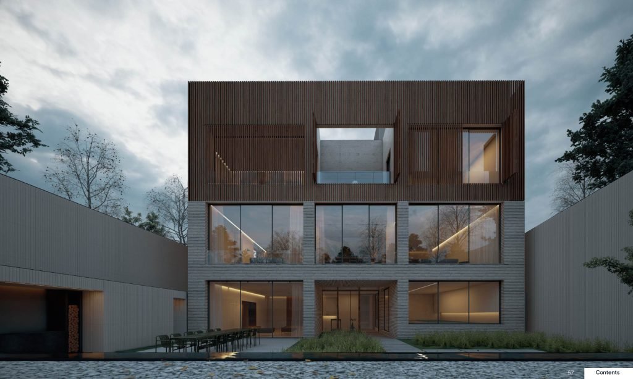
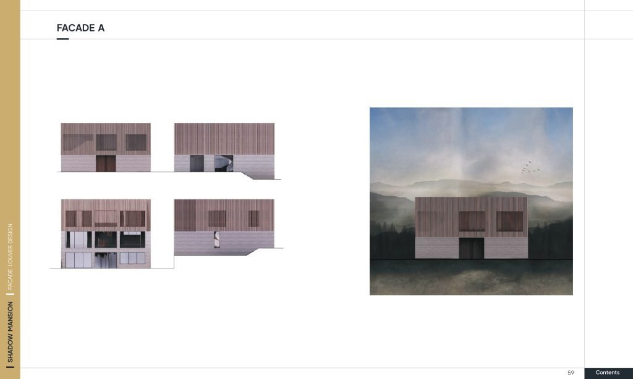
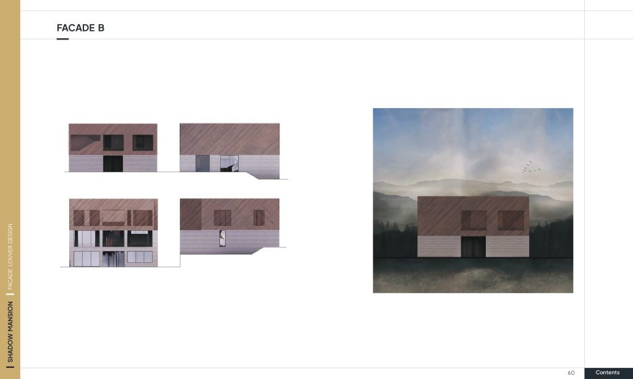
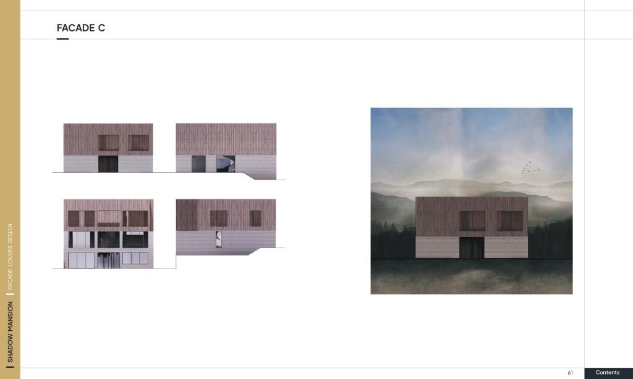
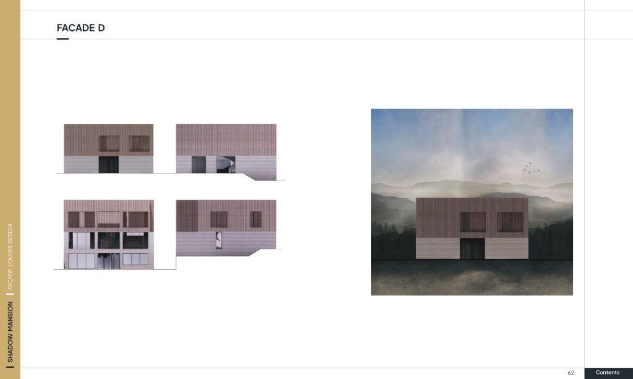
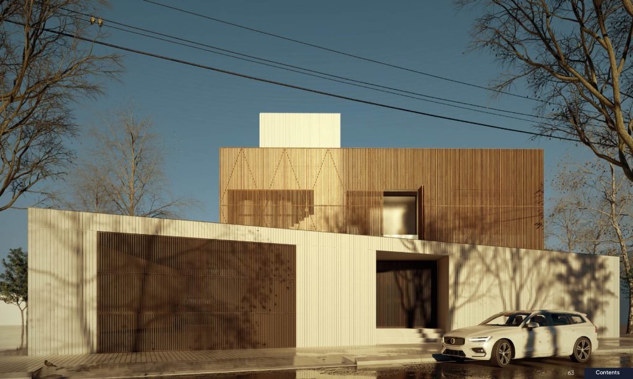
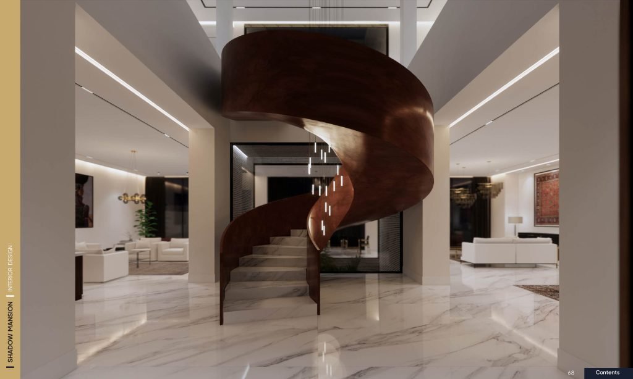
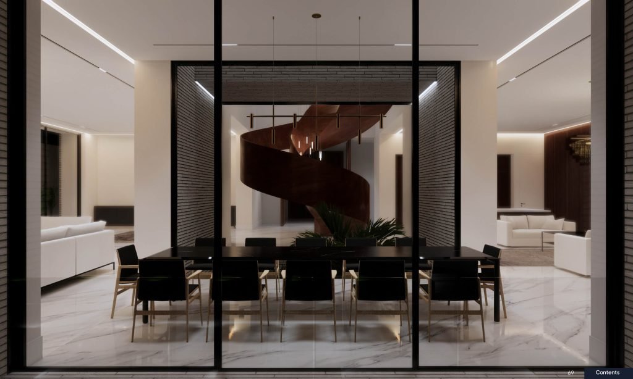
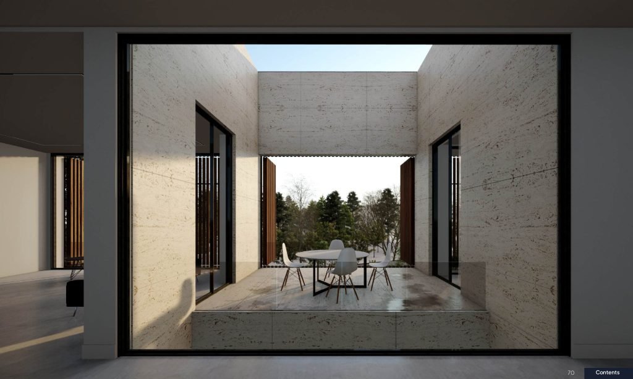
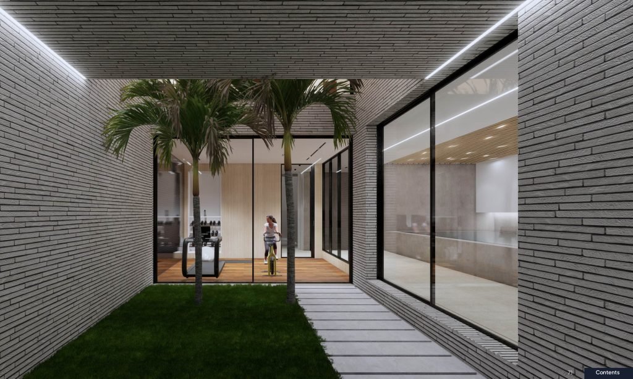
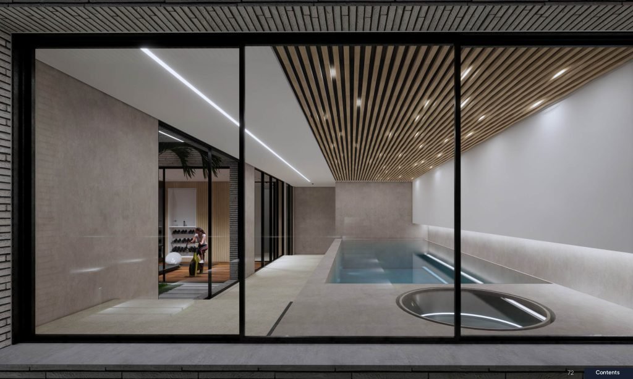
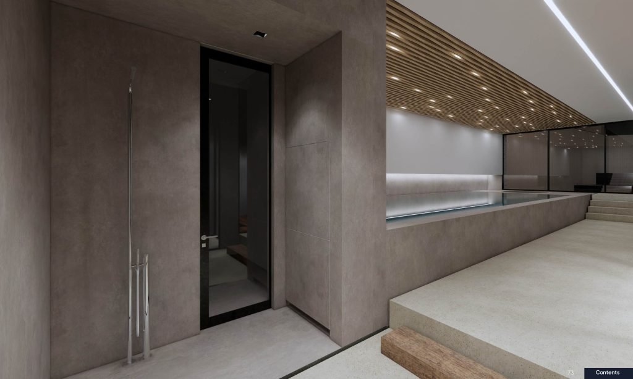
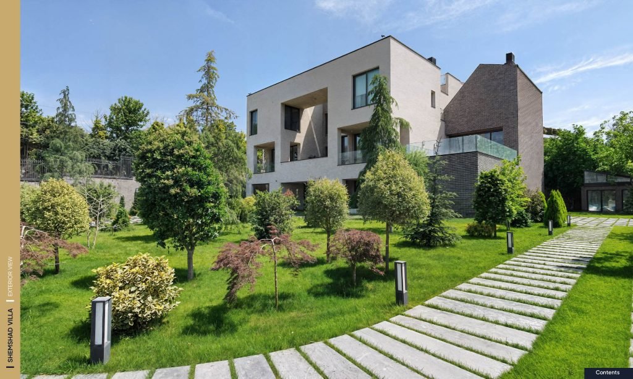
The Shadow Mansion speaks in a quiet, composed architectural language — where simplicity, purity of materials, and restrained form create a sense of intimacy and contemplation. The use of muted brick, natural wood, and a rhythm of vertical and horizontal lines lends the building an introspective and grounded presence.
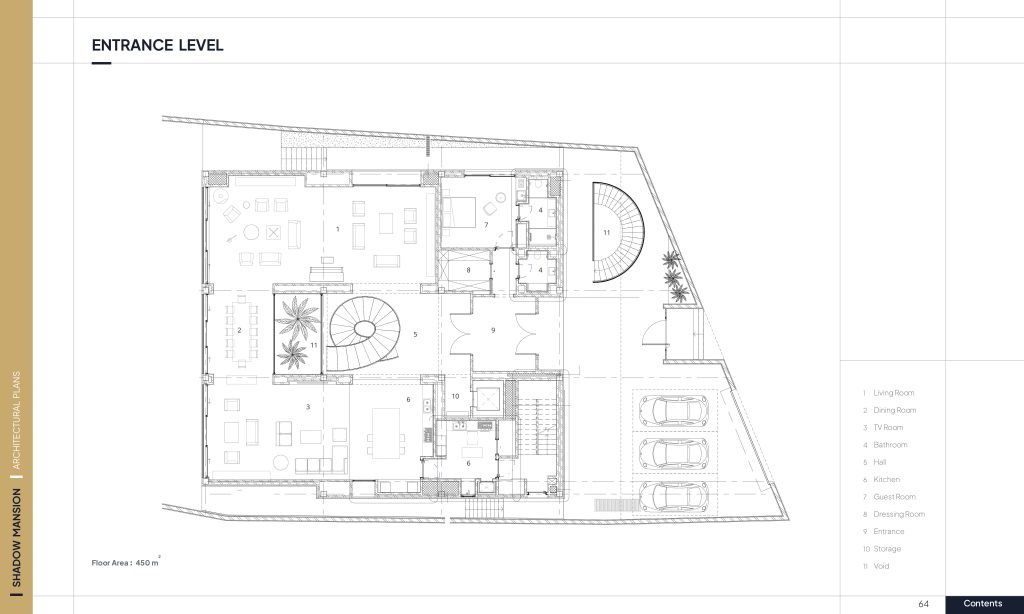
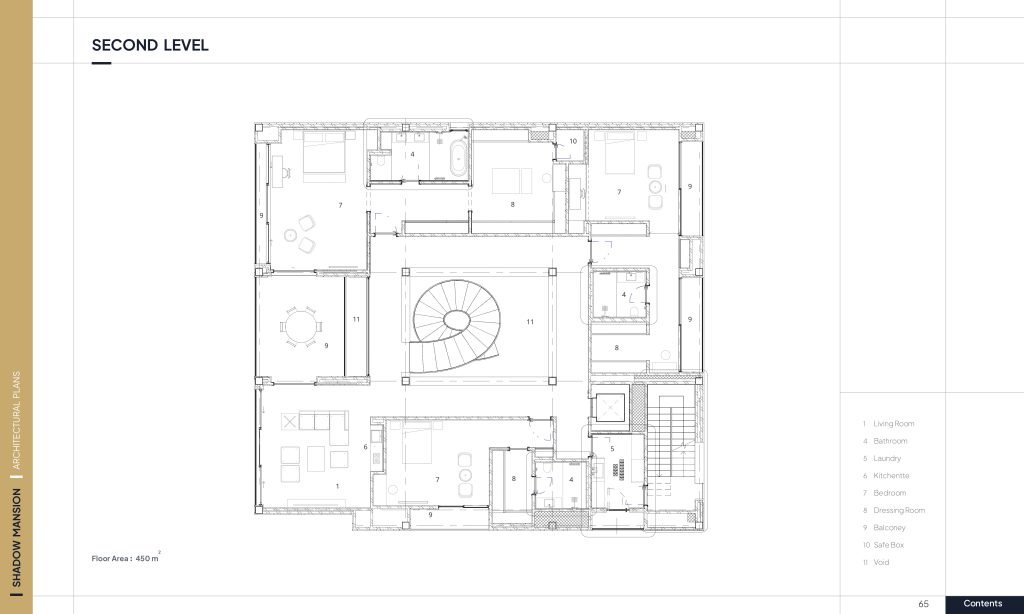
Rather than making a spectacle, the house invites the surroundings in: through spatial voids, carefully framed openings, and a subtle choreography of light and shade. Each element is intentional — nothing more than needed, and nothing less than a poetic spatial experience.
Full Architectural & Interior Design