Project 06 / 08
Shemshad
Villa
Geometry meets garden in Lavasan
Geometry meets garden in Lavasan
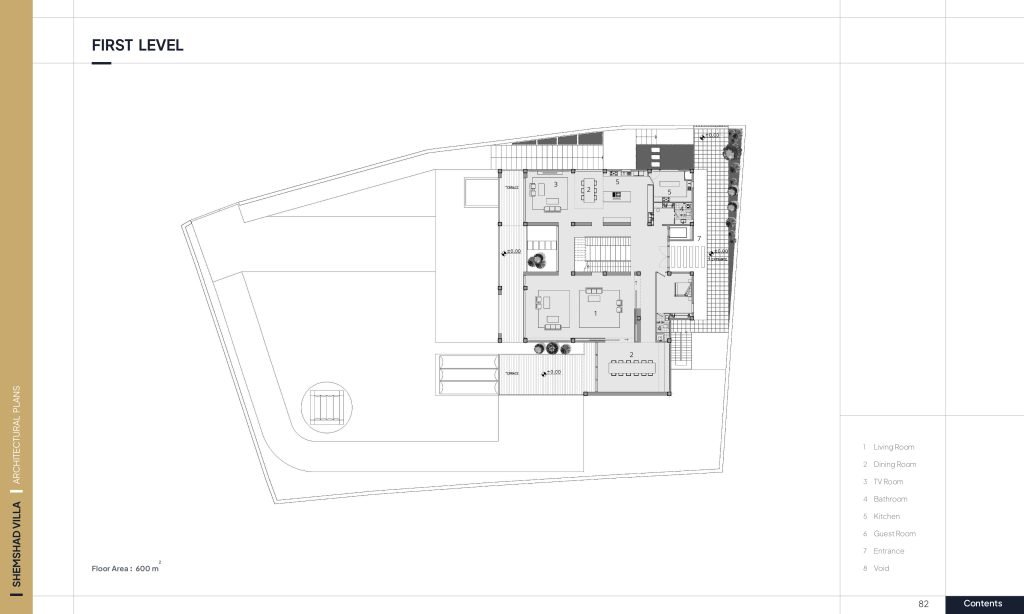
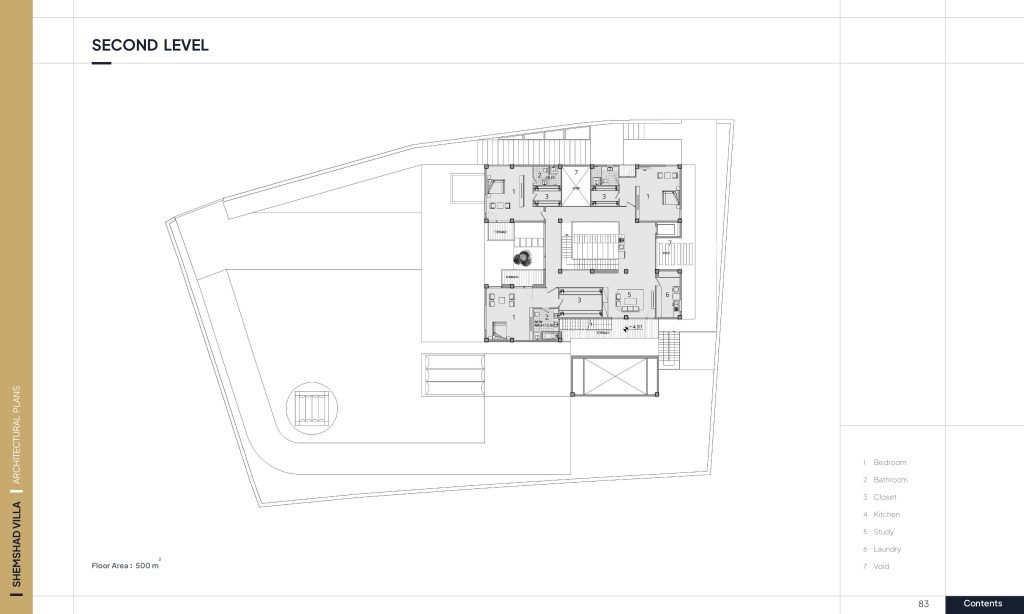
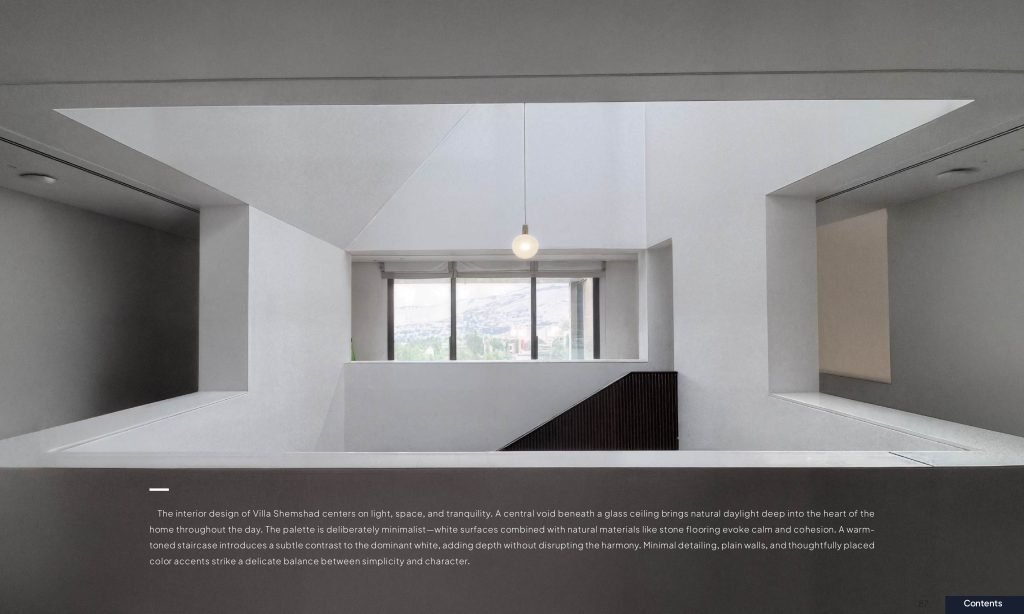
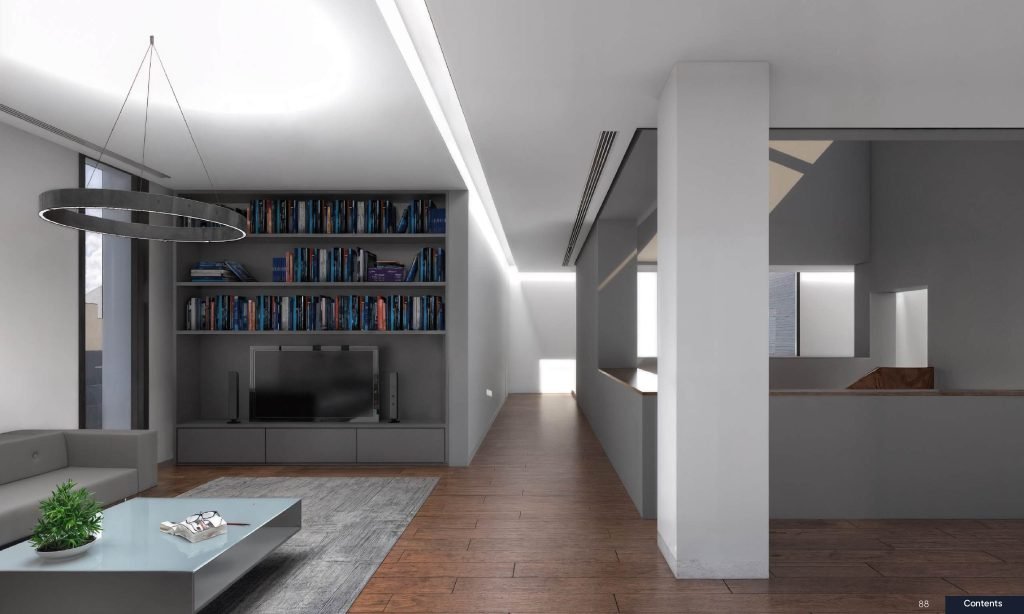
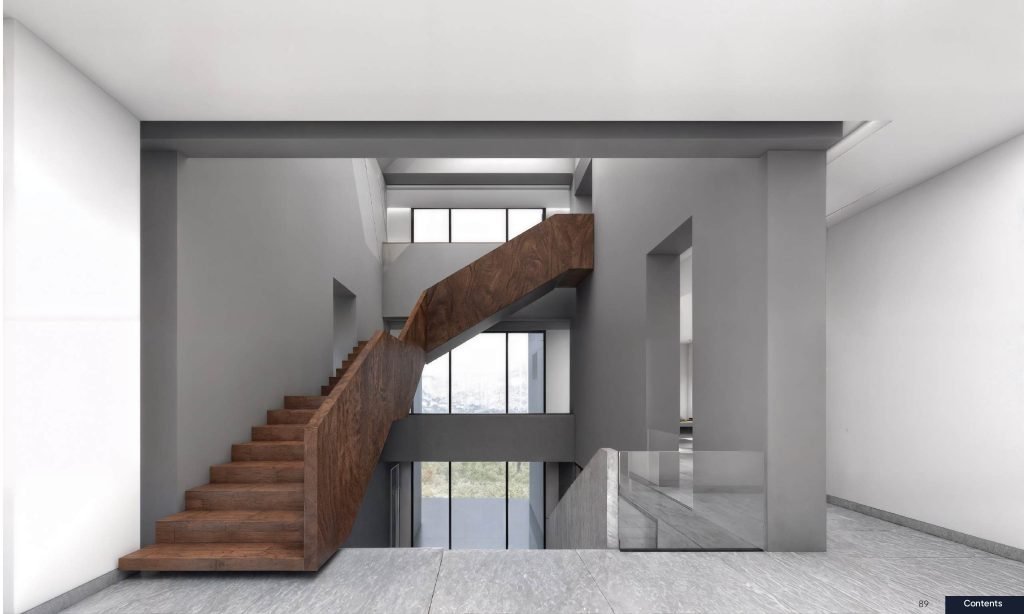
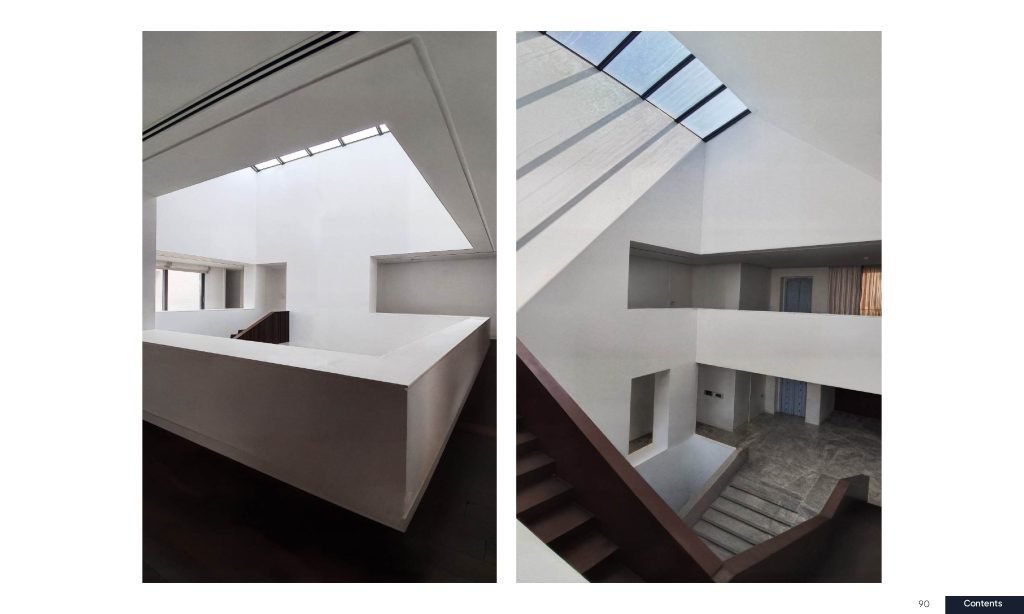
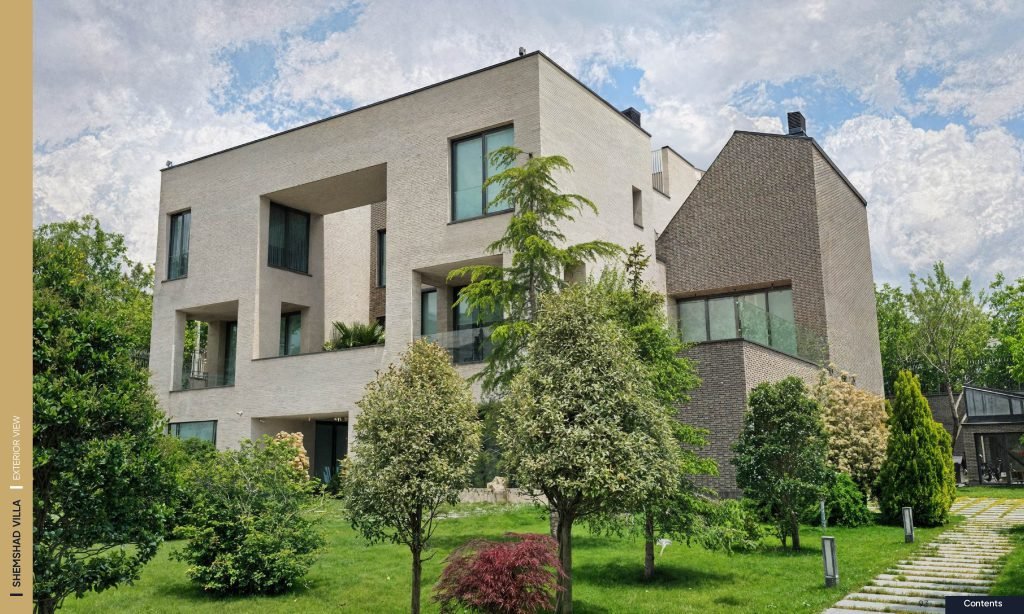
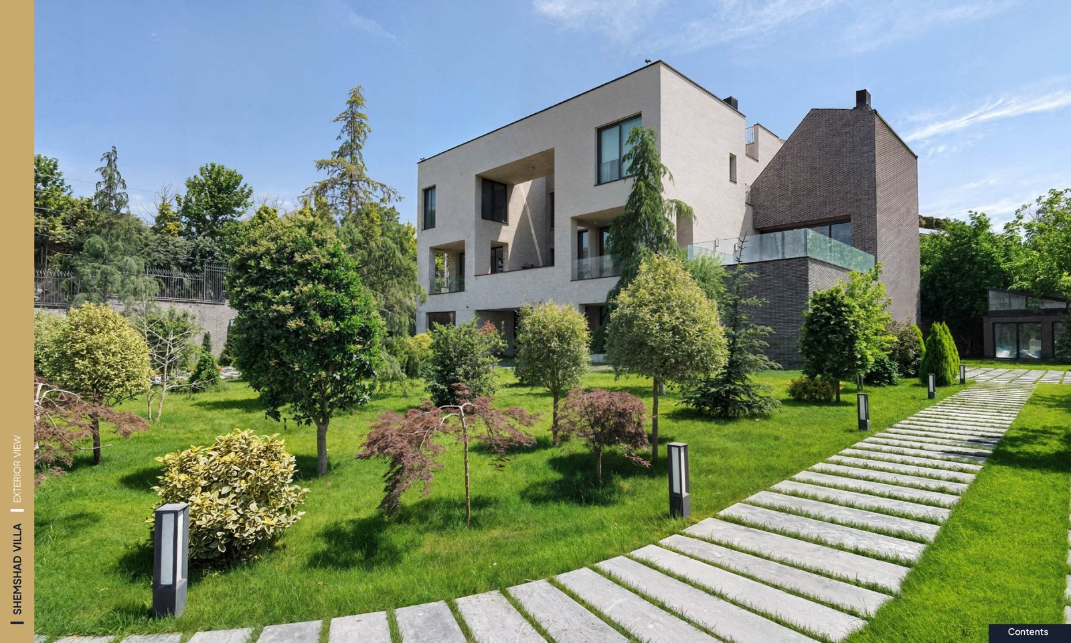
Located in one of the most privileged areas of Lavasan, Shemshad Villa is a refined example of contemporary minimalism and architectural clarity. The villa's geometric massing is articulated through a modern façade that combines light-toned brick with natural stone elements, creating a subtle yet striking visual balance.
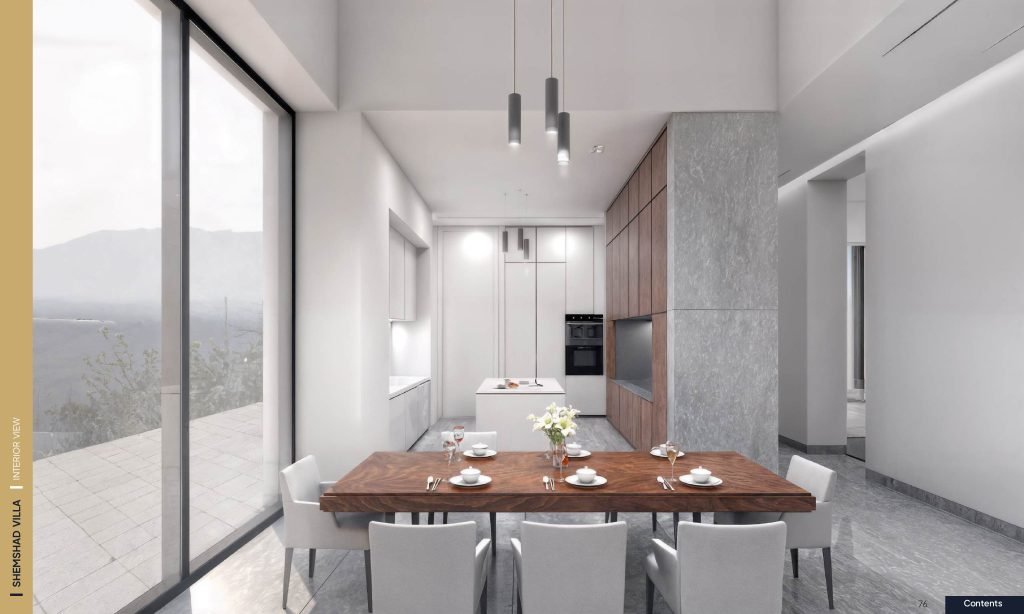
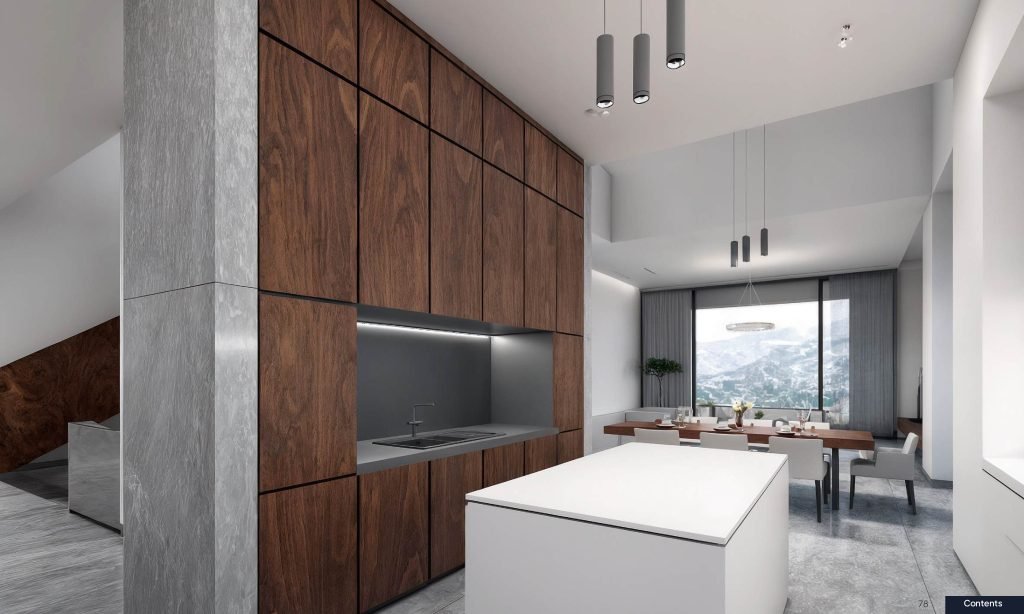
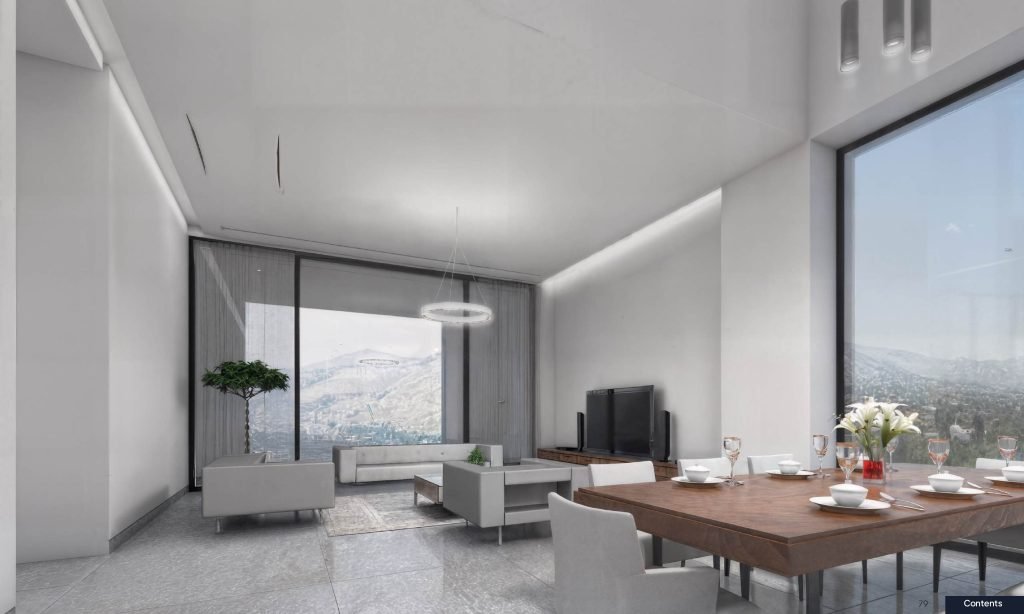
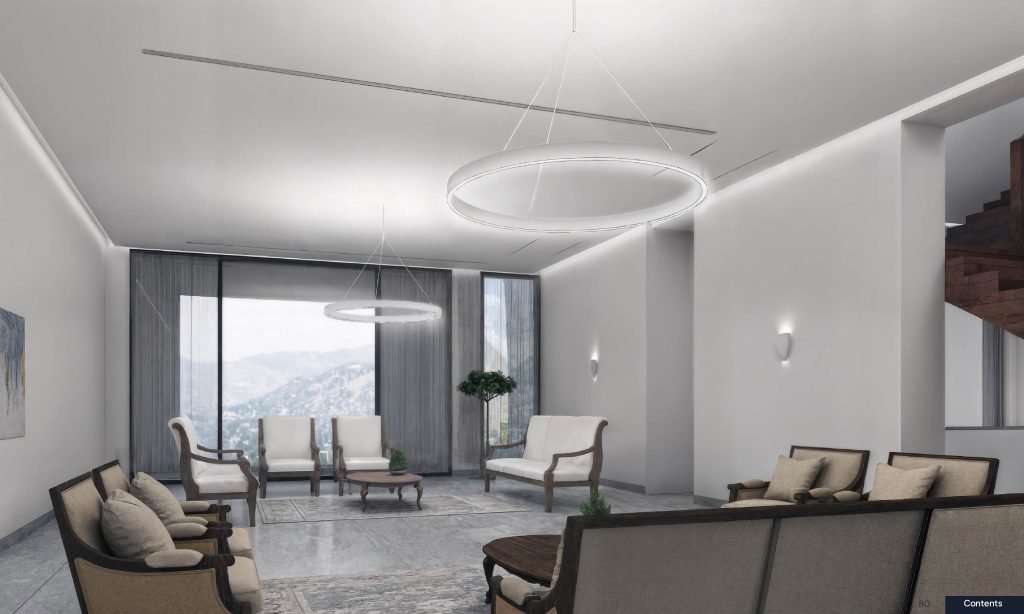
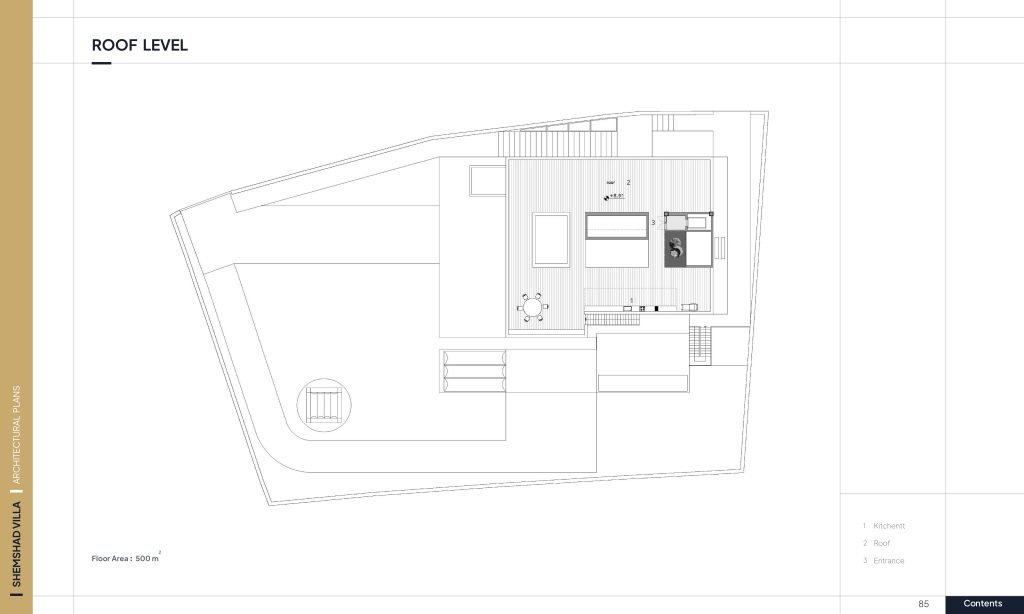
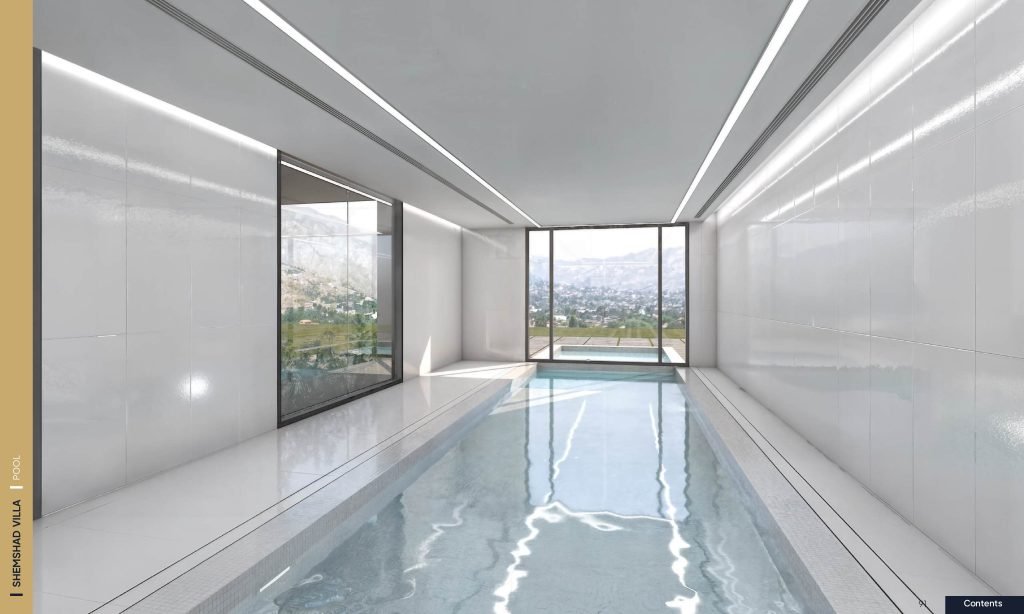
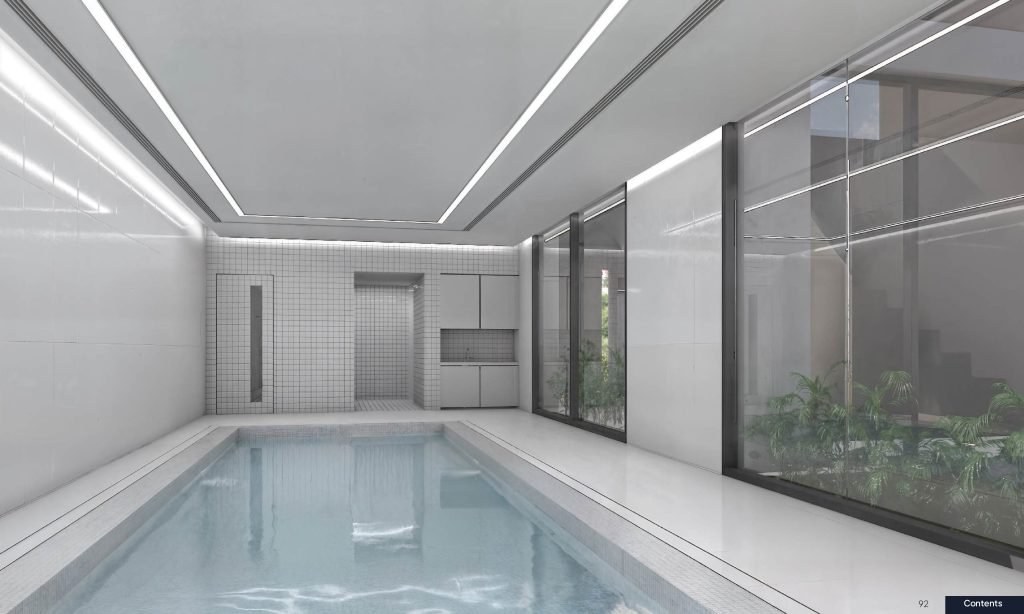
Generous openings and recessed terraces enhance both natural lighting and privacy, while offering expansive views of the surrounding landscape. The villa sits within a lush, meticulously landscaped garden that blurs the boundaries between built and natural environments.
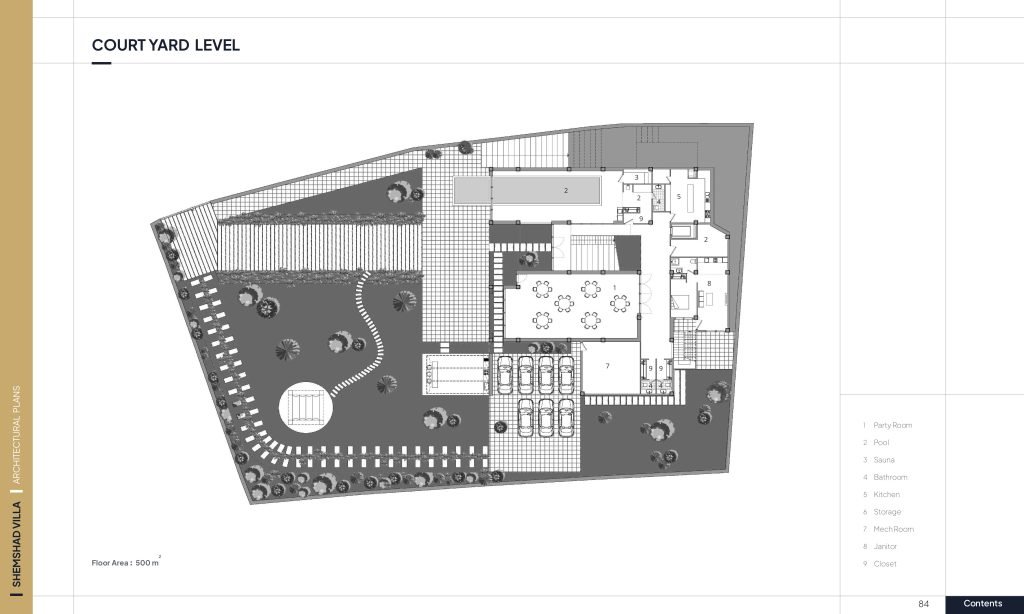
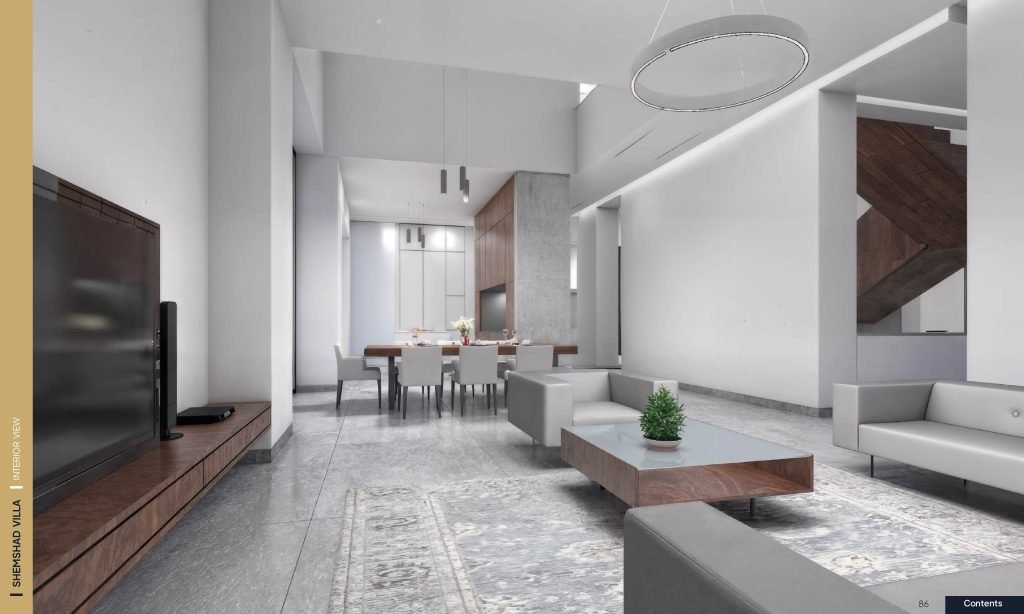
A linear stone pathway guides visitors through a verdant lawn, framed by a diverse collection of trees and shrubs that enrich the spatial experience. This seamless connection between interior and exterior contributes to the overall sense of serenity and understated elegance that defines the project.
Full Architectural, Interior Design & Construction Management